Description
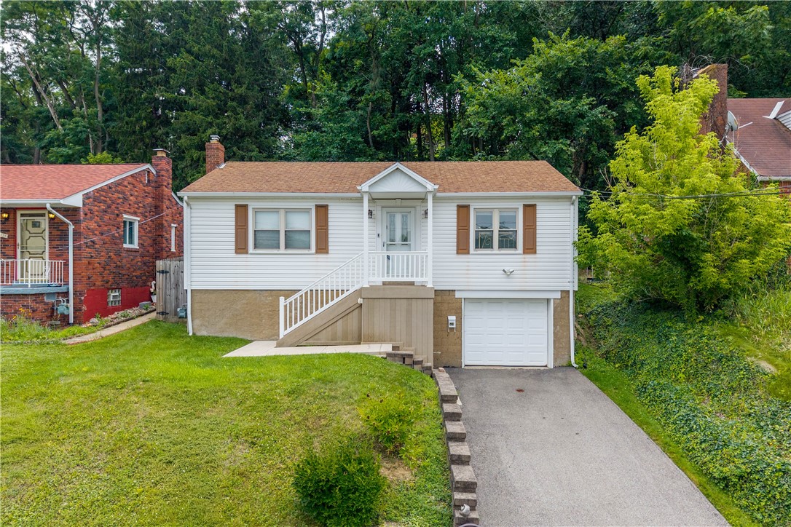
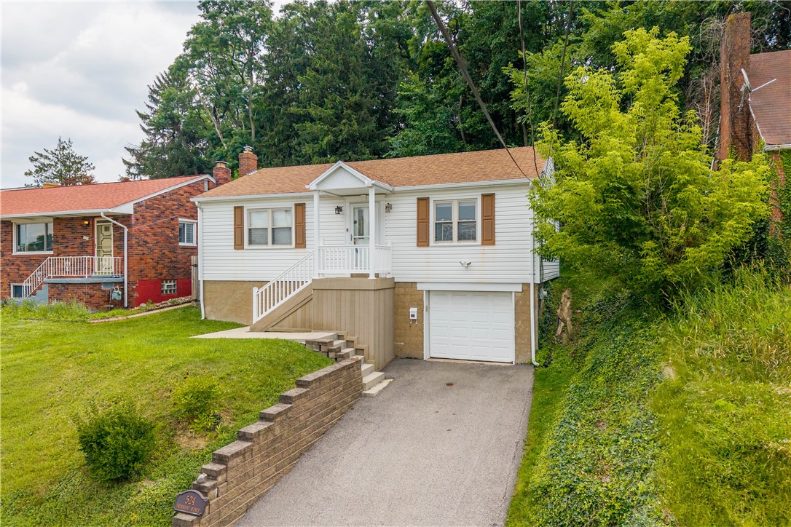
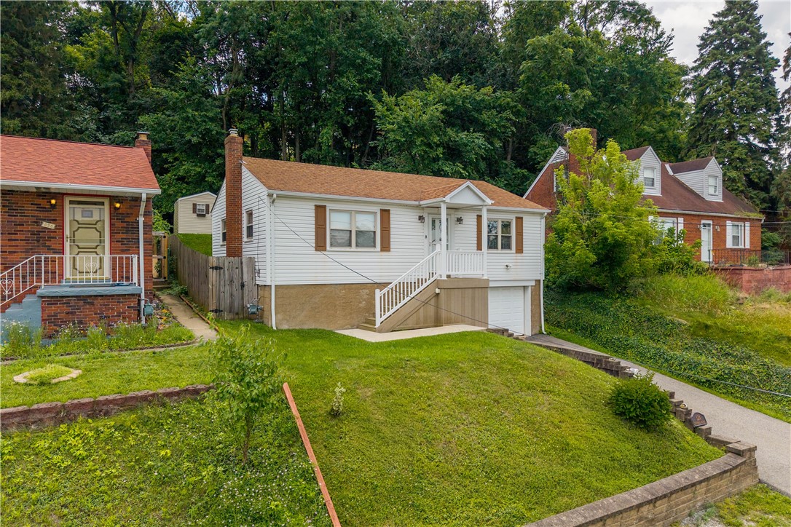
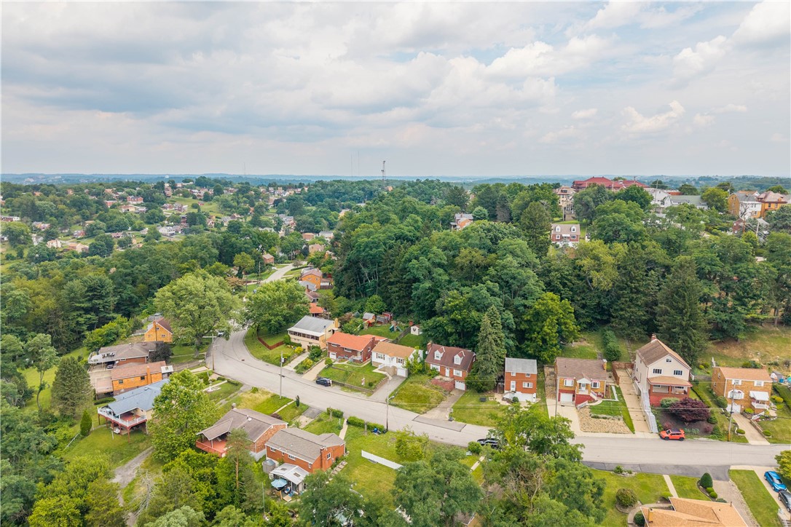
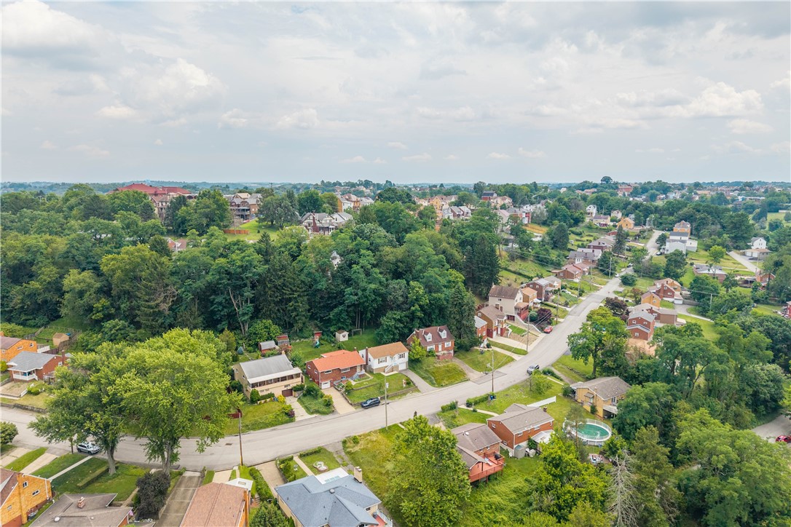
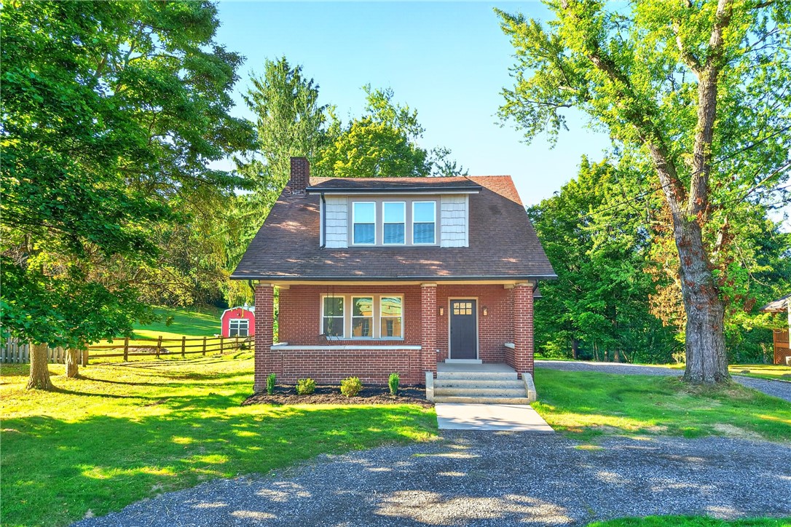
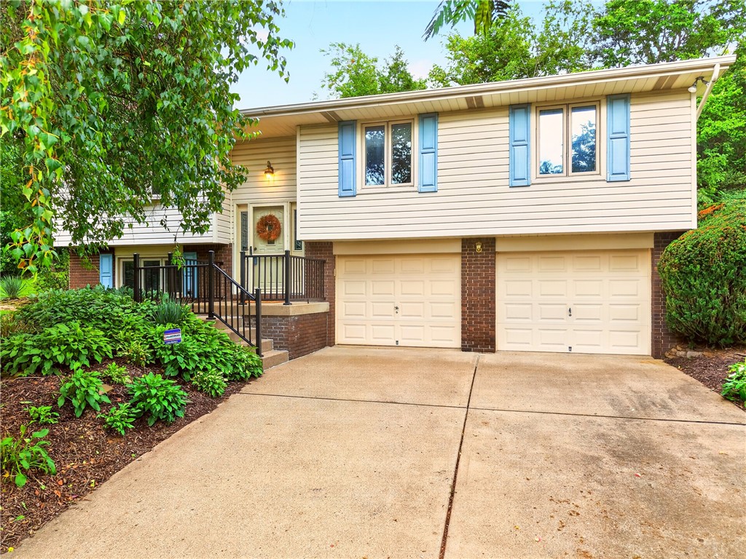
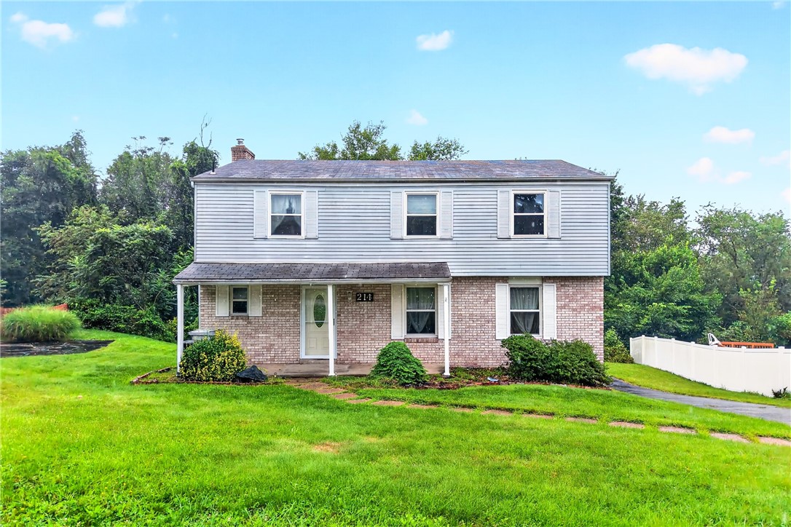
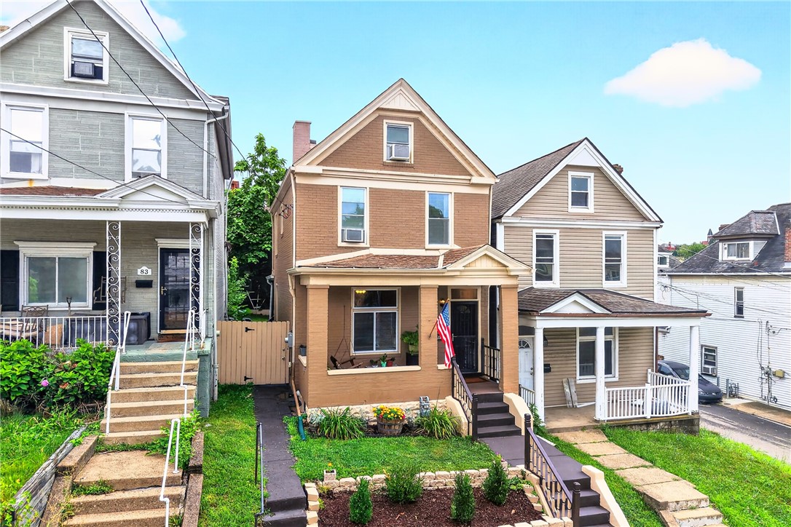
This well-maintained home offers an ideal blend of comfort and convenience. Located just minutes from town, shopping, dining, and major roadways for an easy commute and everyday accessibility. The property is nicely landscaped, featuring a welcoming exterior and a single-car garage that adds both function and convenience.
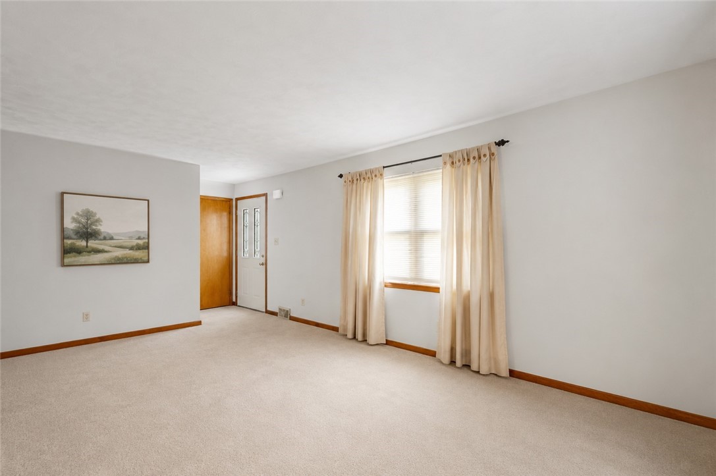
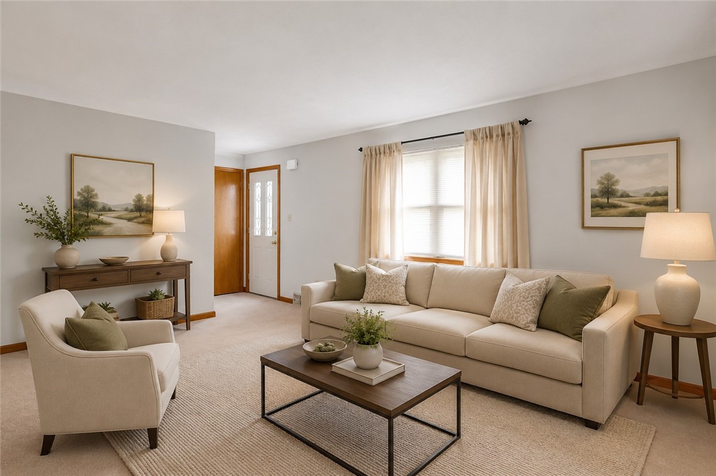
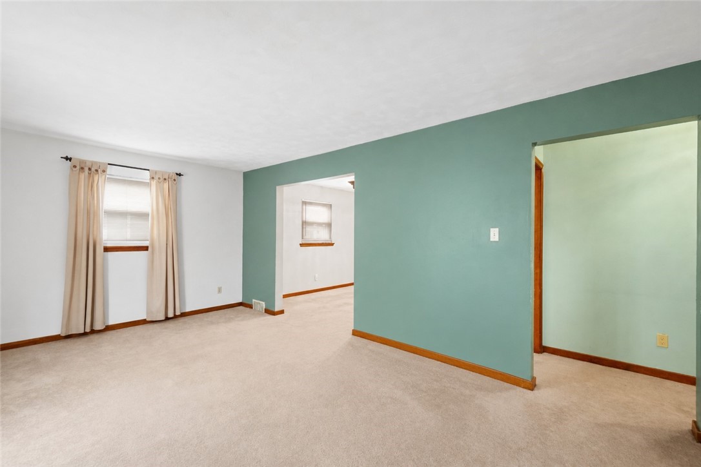
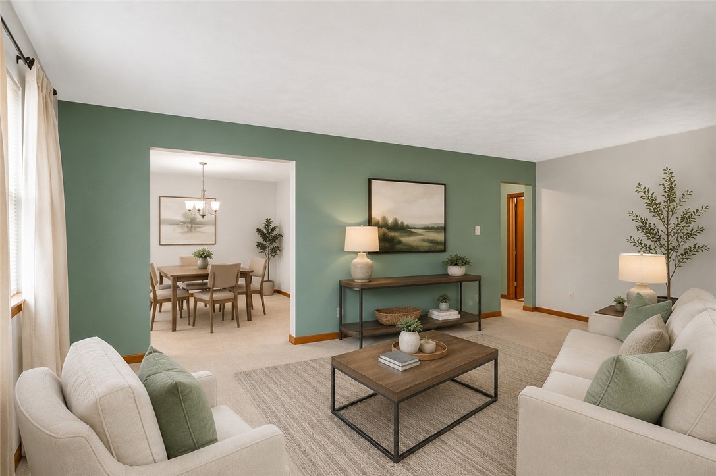
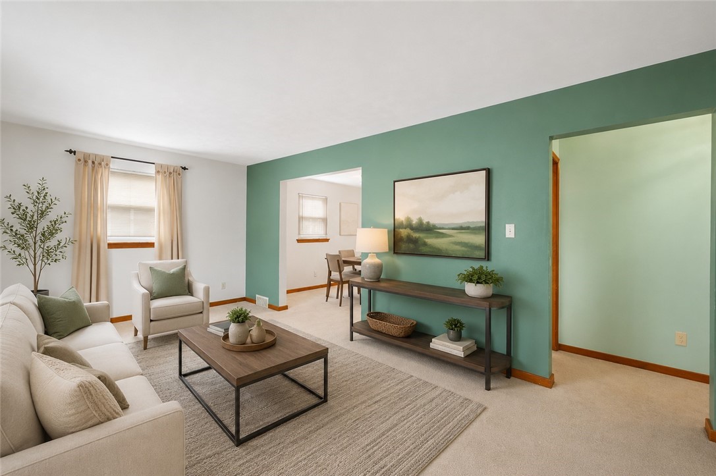
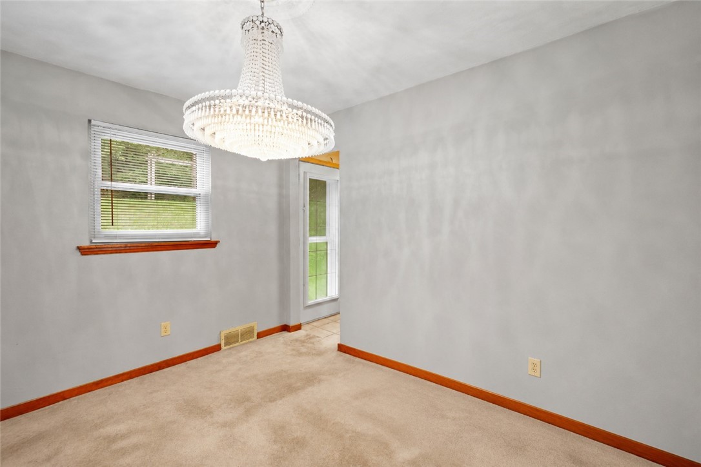
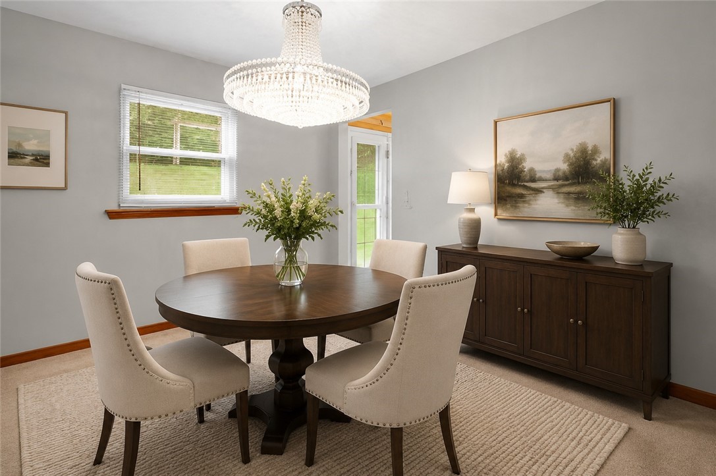
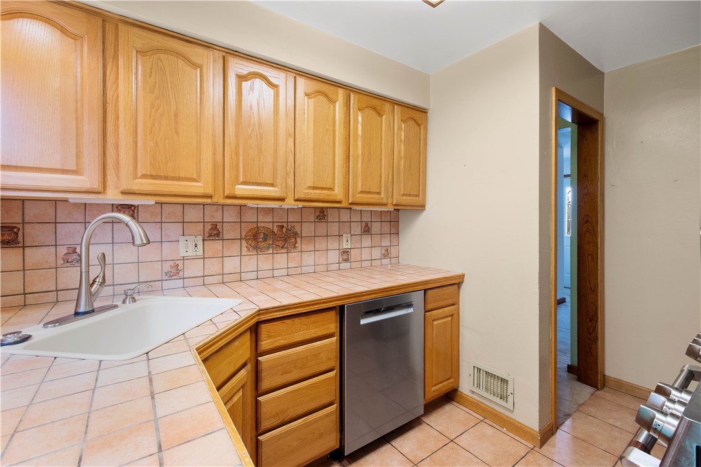
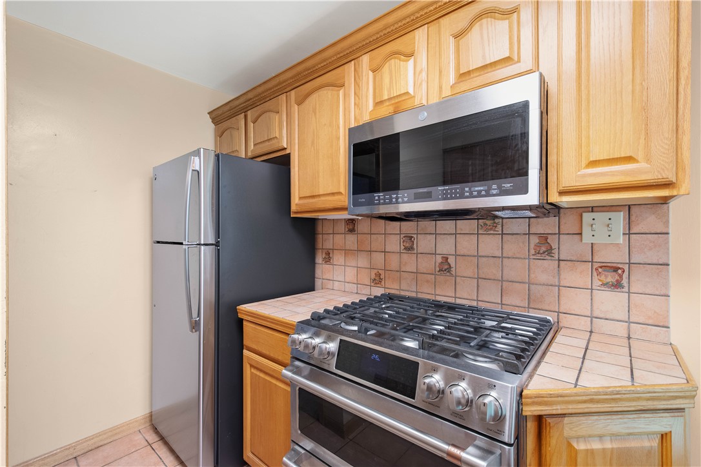
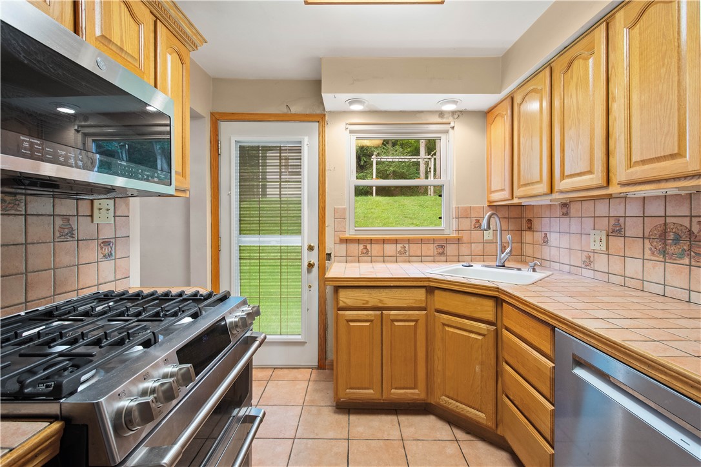
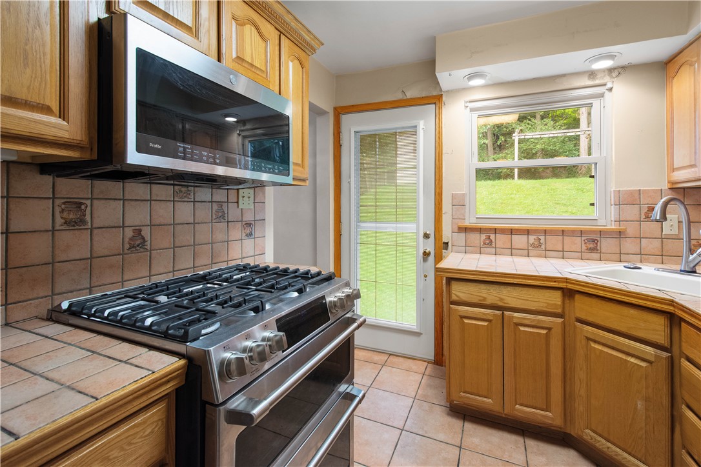
Inside, the living room is filled with tons of natural light, creating a bright and inviting space that flows into the dining area, making it perfect for both everyday living and entertaining. The kitchen features raised panel oak cabinetry and ceramic flooring, along with several appliances including a stainless steel gas range with double ovens, dishwasher, microwave, and a newer refrigerator, offering both style and practicality for the home chef.
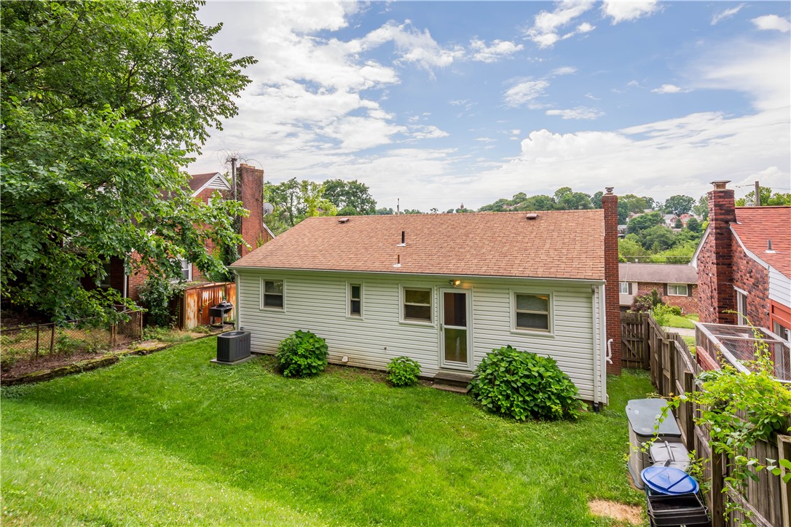
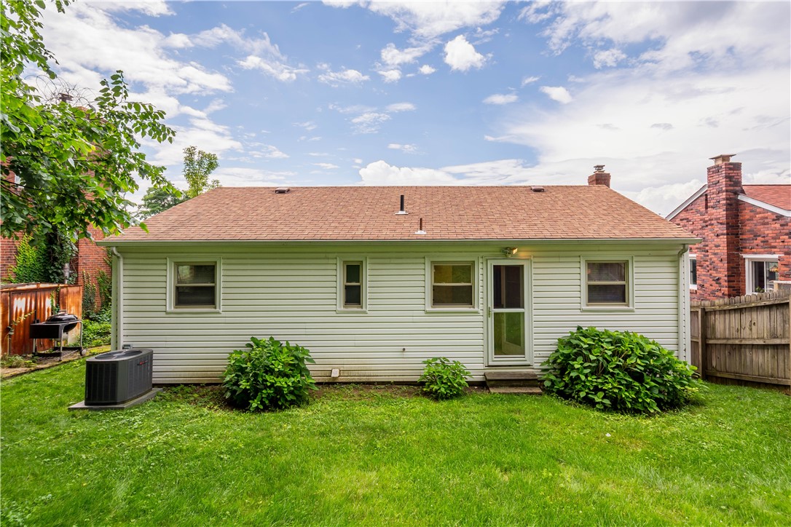
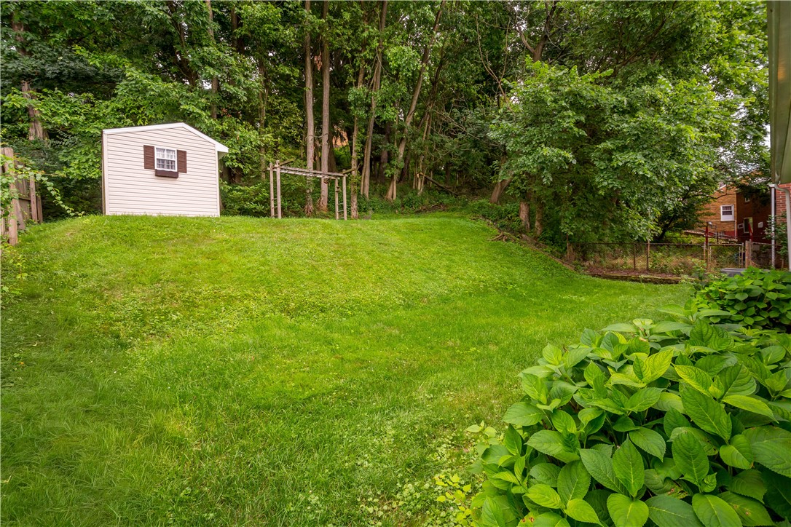
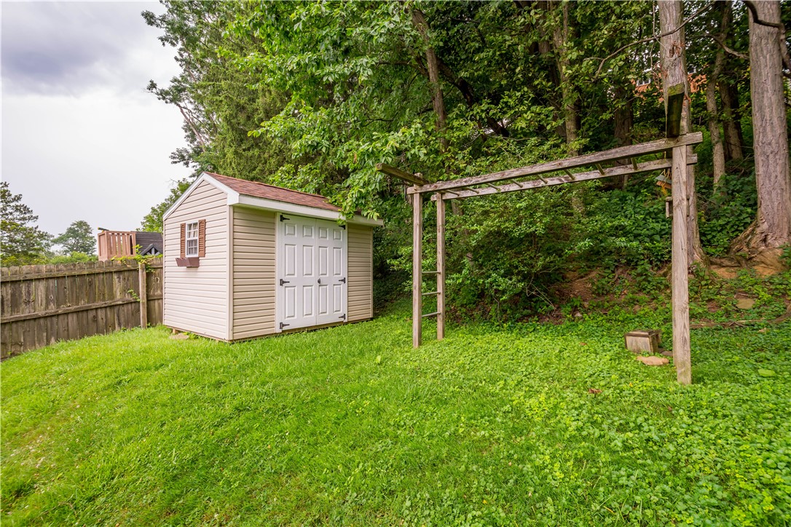
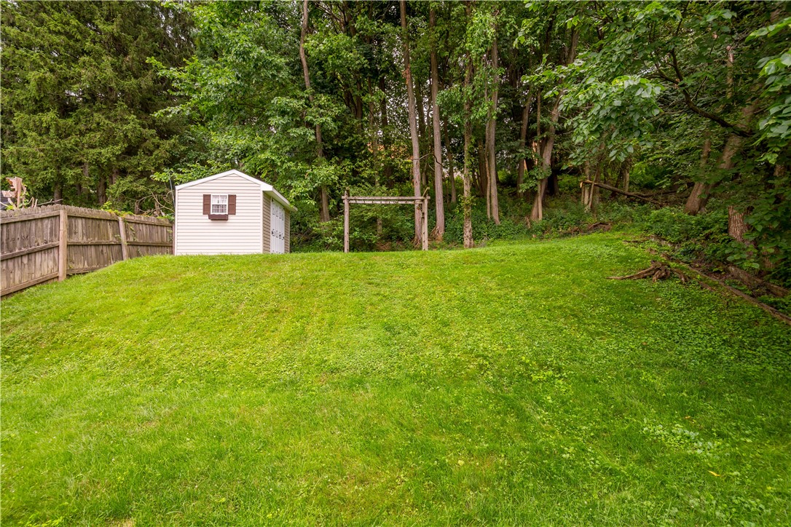
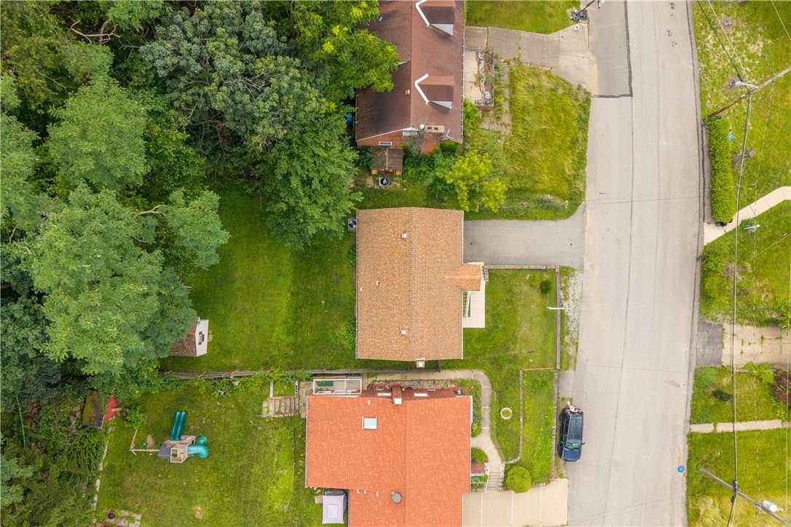
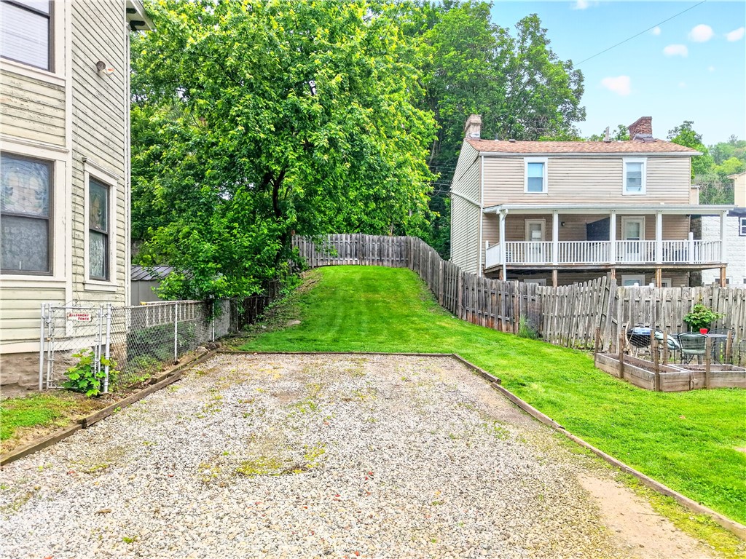
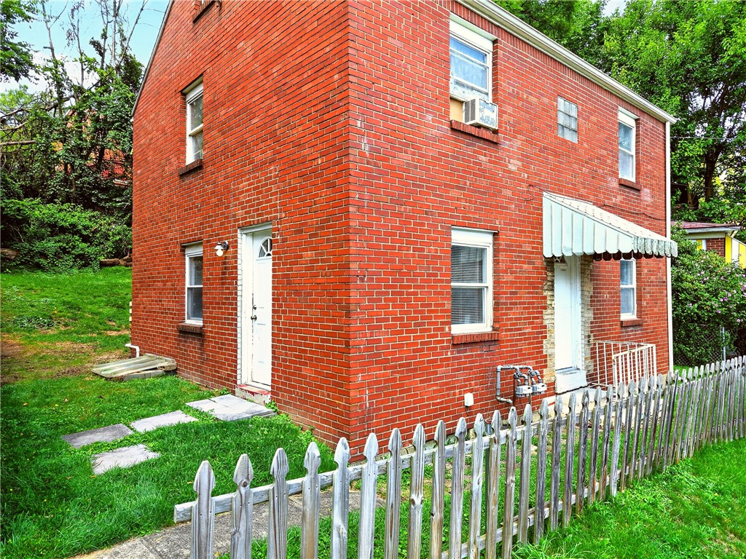
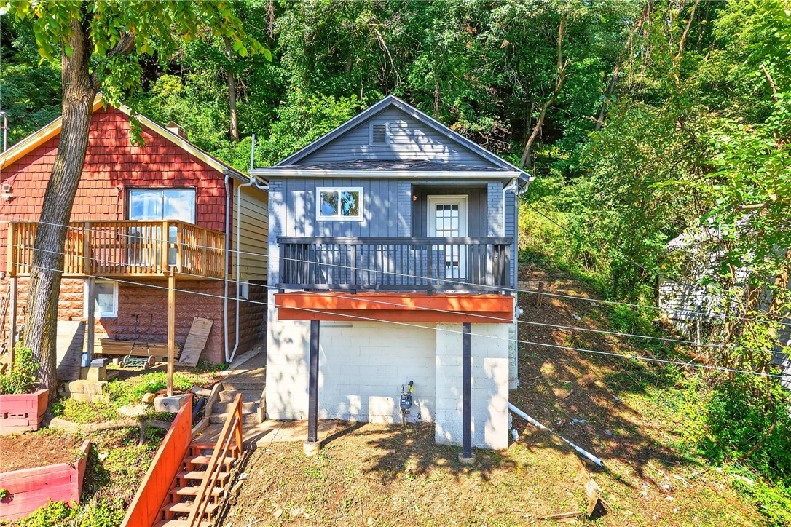
From the rear door, step out to a tiered backyard designed for relaxation and enjoyment of the outdoors. Mature trees and thoughtful landscaping provide excellent privacy while creating a peaceful setting ideal for watching wildlife or simply enjoying nature. A convenient storage shed is included in the rear yard, perfect for lawn equipment, gardening tools, or outdoor furniture.
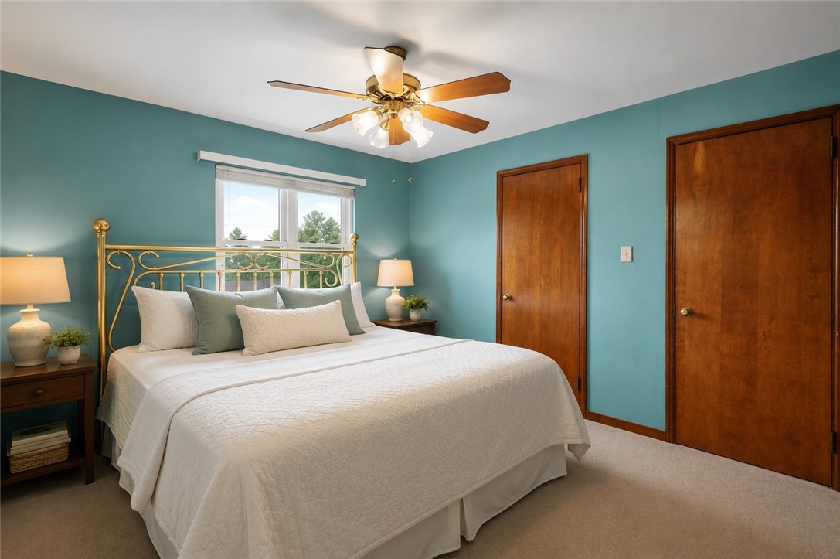
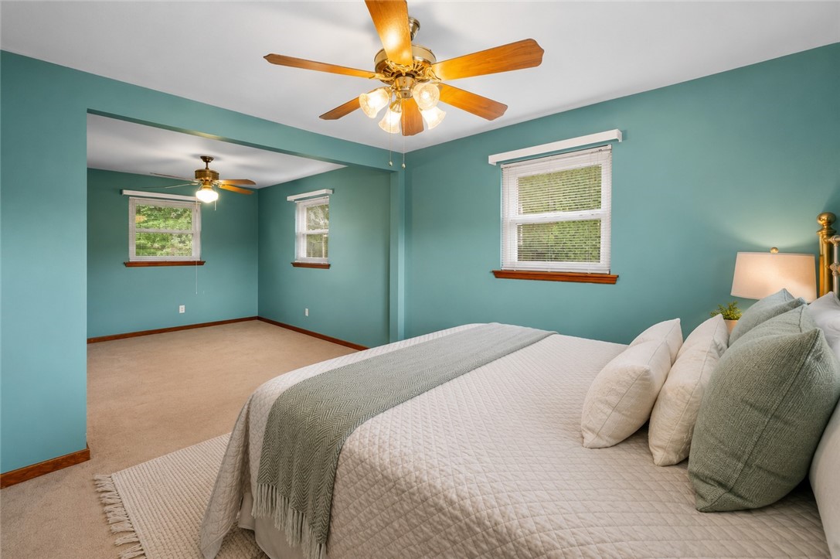
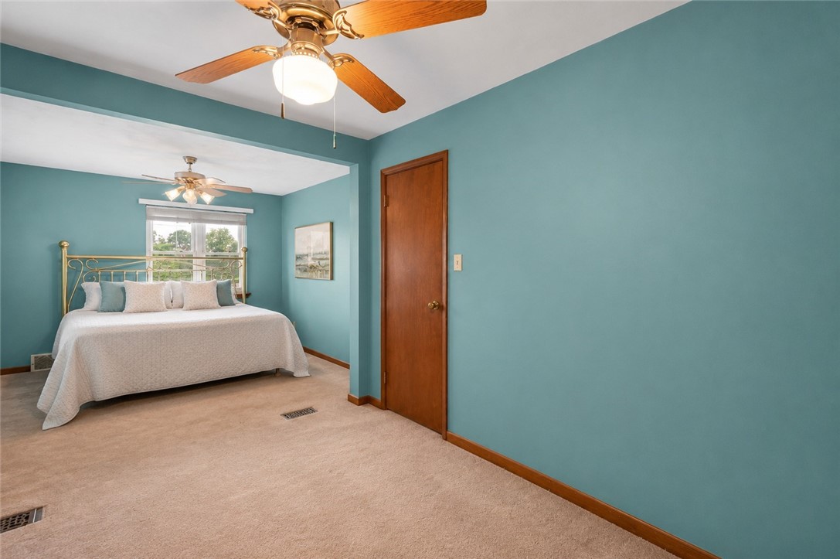
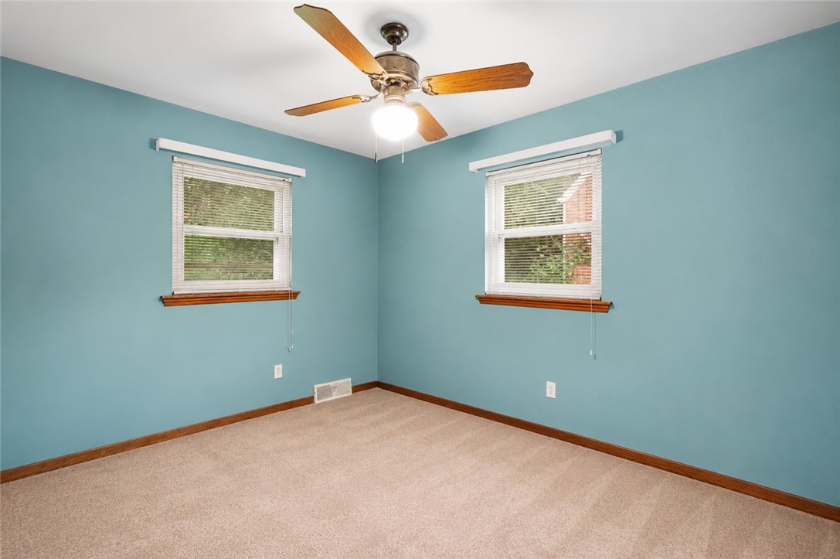
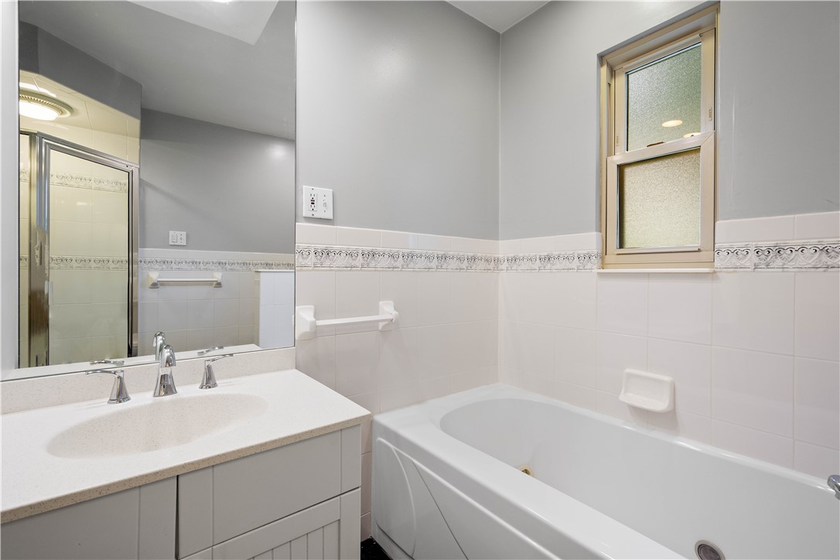
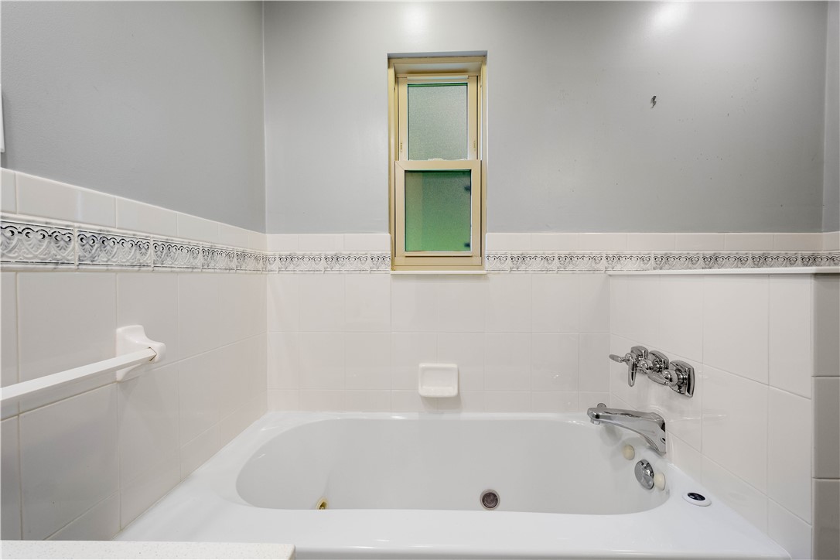
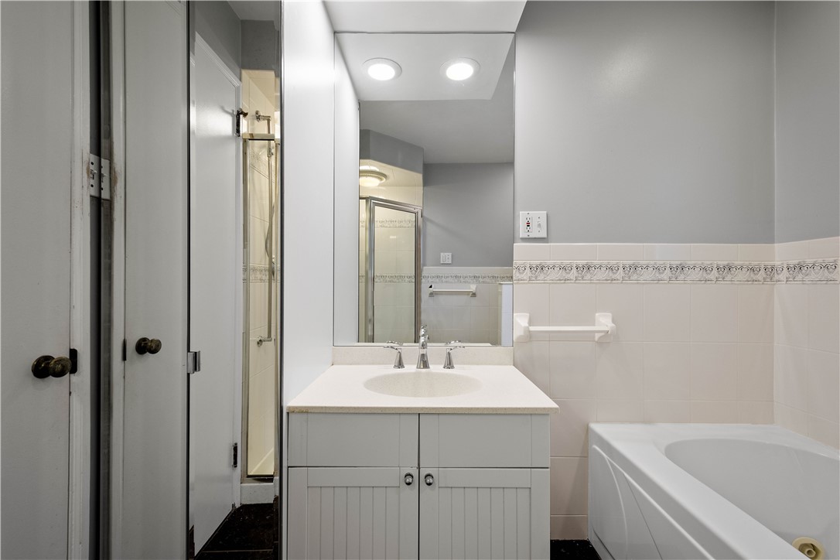
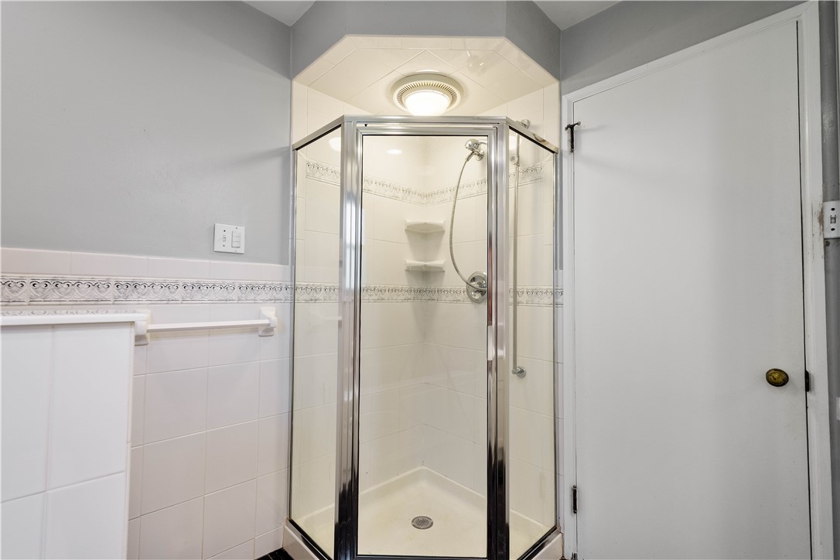
The main level includes a full bath with ceramic tile flooring, a cultured marble vanity, and a relaxing jetted tub and tile shower. The home is currently configured as a one-bedroom layout, but it can easily be converted back to a two-bedroom design depending on your needs.
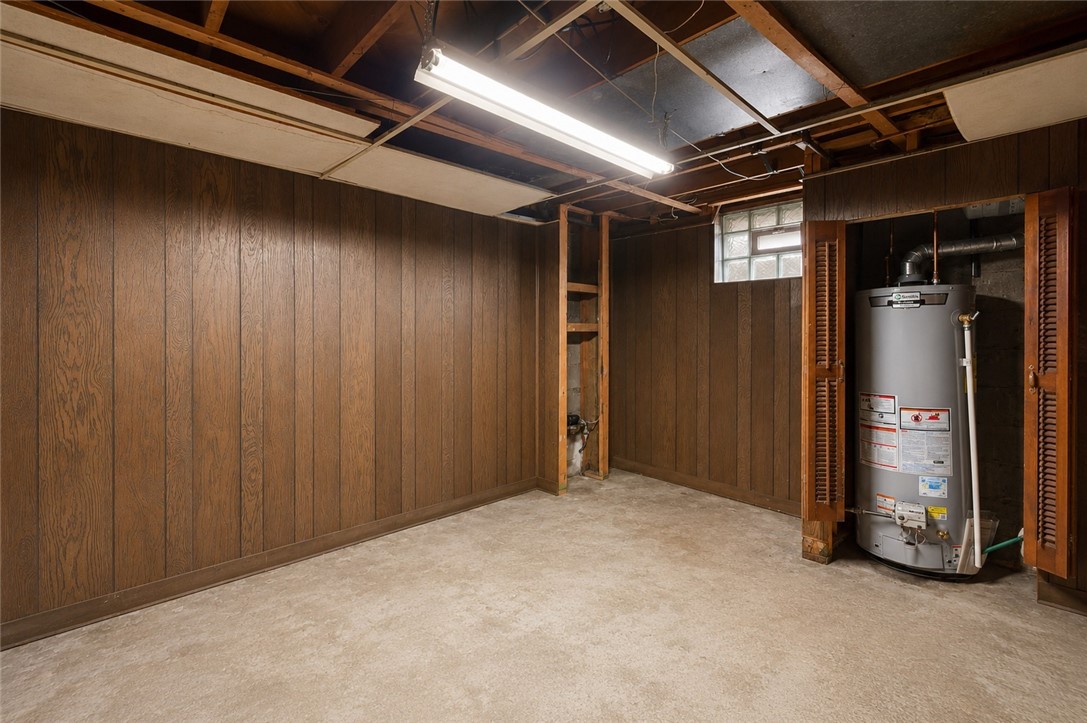
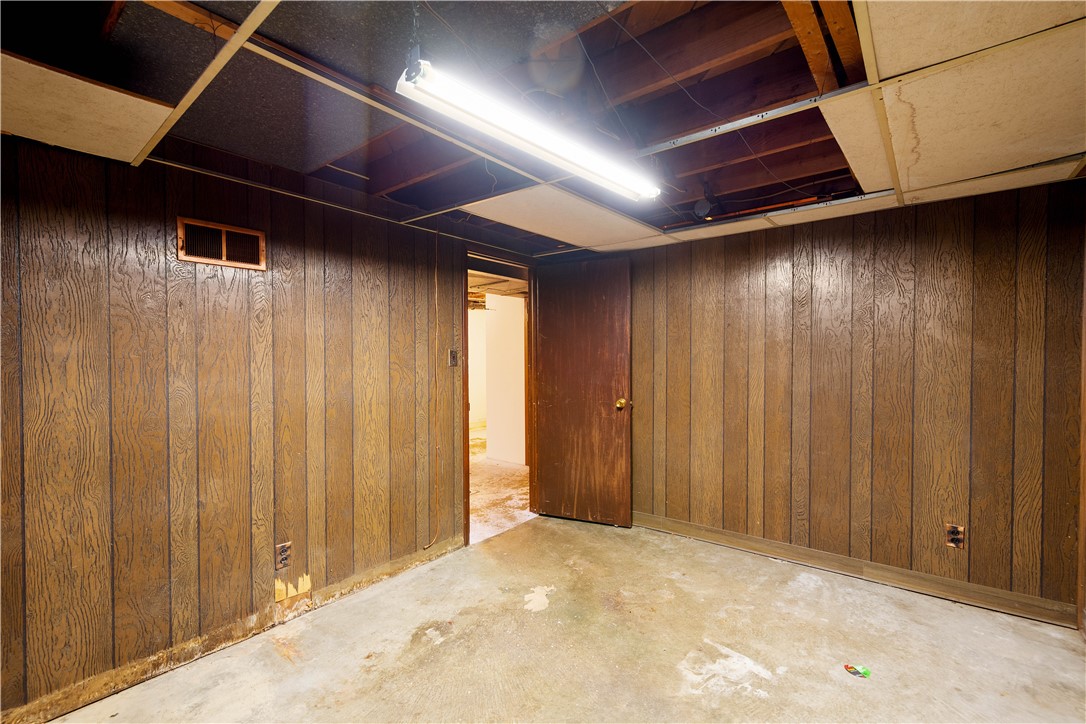
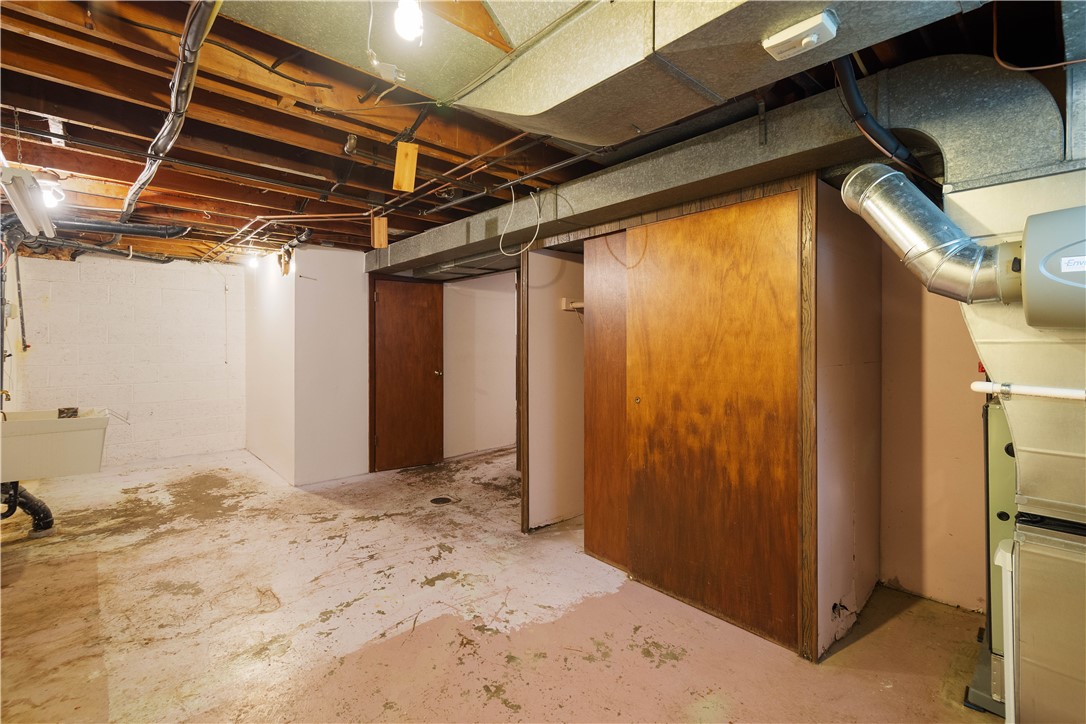
The lower level expands the living space with a second full bathroom featuring a shower and stylish vanity. Additionally, there is a versatile room in the basement that offers excellent potential to be converted into a second or third bedroom, home office, or flex space, providing added value and adaptability.
Overall, this home combines a convenient location, practical updates, and flexible living space with a private, nature-filled backyard setting--making it a great opportunity for a variety of lifestyles.