Leave a Message

Thank you for your message. I will be in touch with you shortly.

Explore My Properties
214 Highlander Heights Dr
VIEW PHOTOS
Disclaimer: All information deemed reliable but not guaranteed and should be independently verified. All properties are subject to prior sale, change or withdrawal. Neither listing broker(s) nor Kelly Frey shall be responsible for any typographical errors, misinformation, misprints and shall be held totally harmless.   Courtesy of  BERKSHIRE HATHAWAY THE PREFERRED REALTY

$325,000

214 Highlander Heights Dr

4 Beds 3 Baths 1,980 Sq.Ft. 0.27 Acres

Description

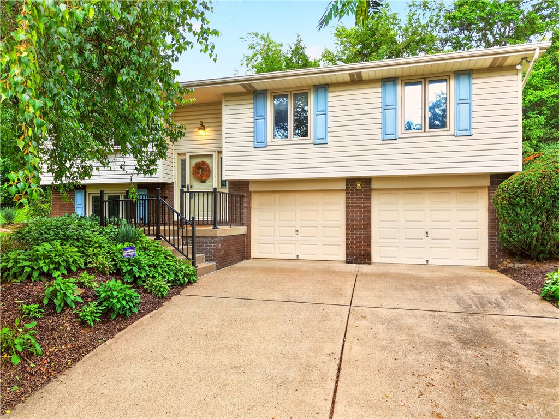
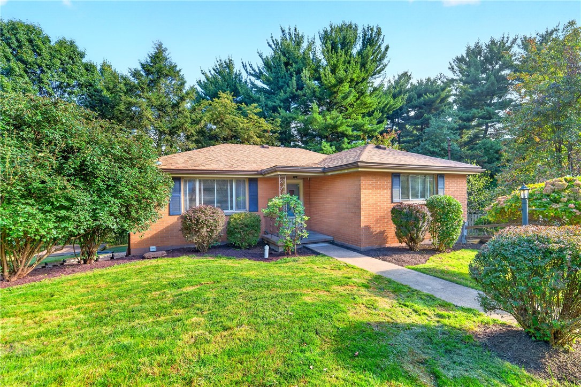
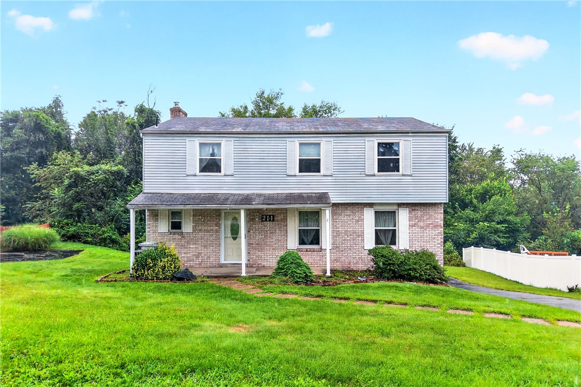
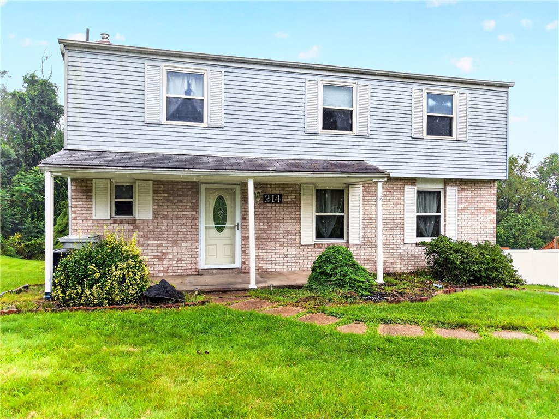
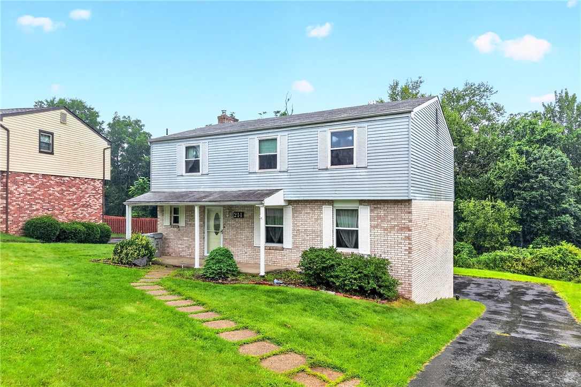
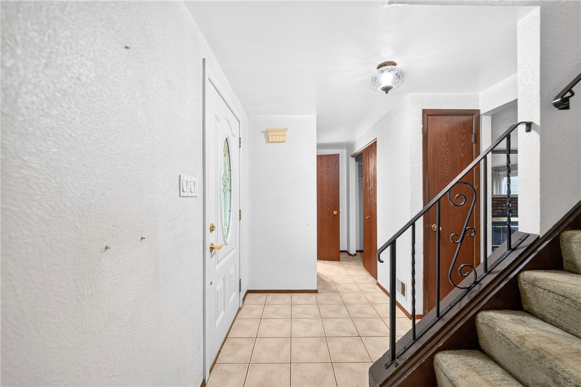
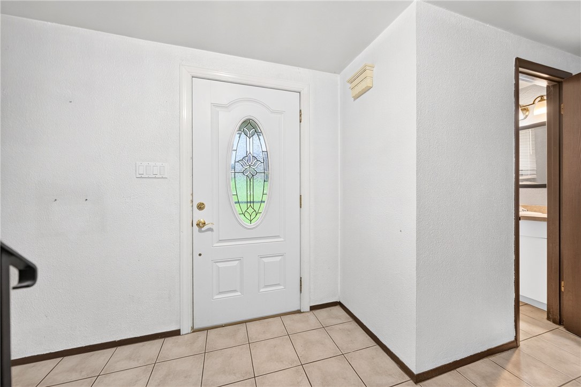
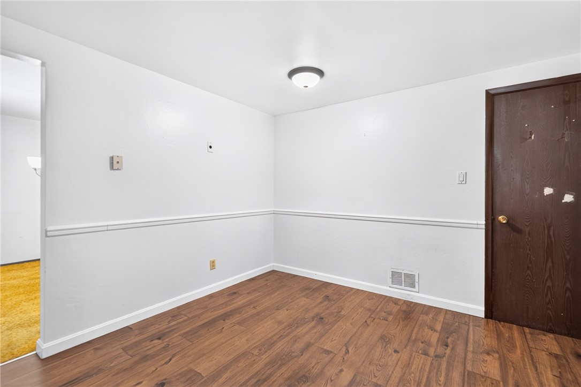
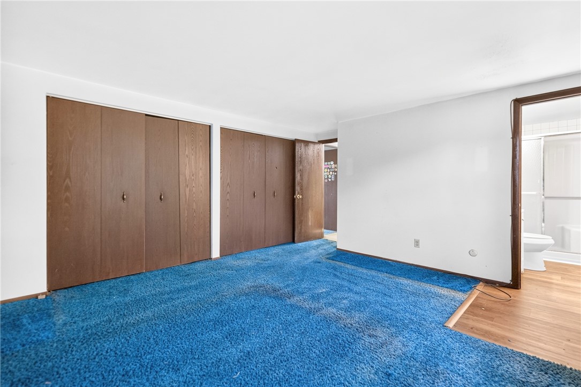
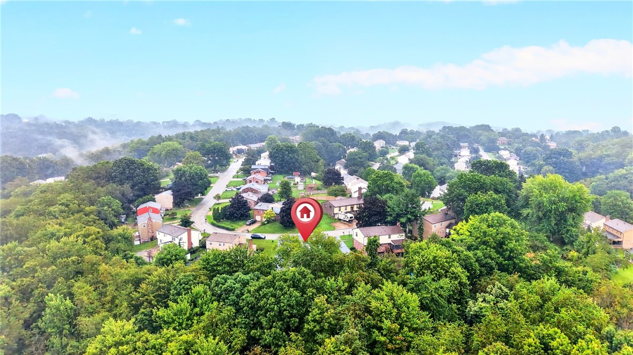
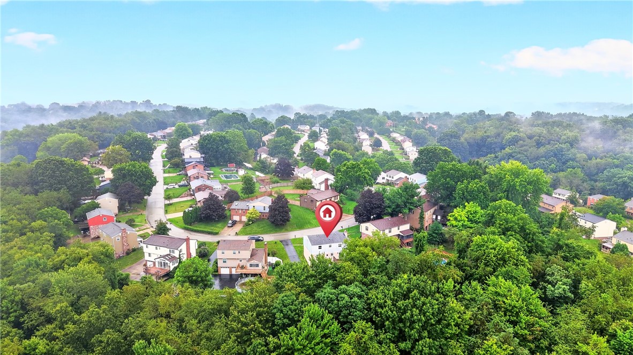
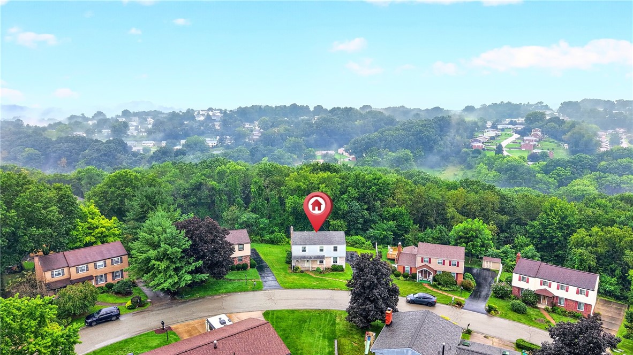
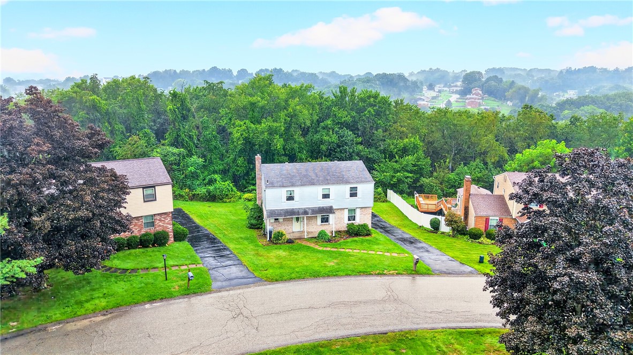
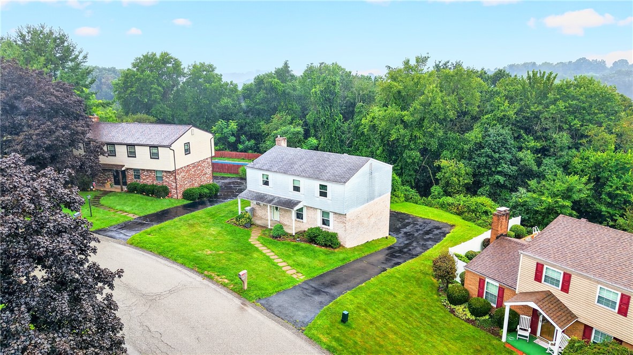
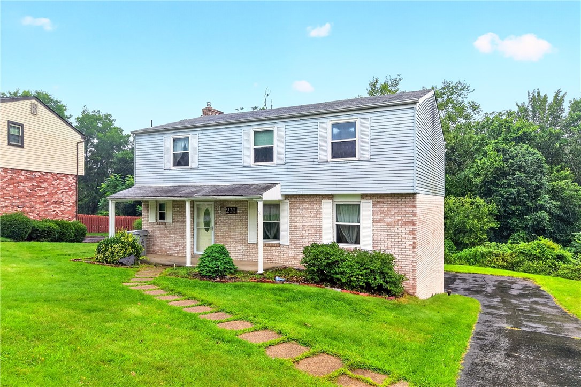
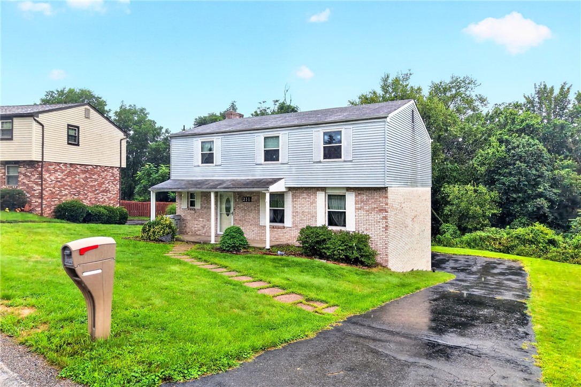
Bring your vision and a little elbow grease to 214 Highlander Heights Drive, a solidly built four-bedroom, two-and-a-half-bath home near the end of a peaceful Glenshaw cul-de-sac in the Shaler Area School District. Priced with updates in mind, this is a promising opportunity to shape generous rooms into the comfortable home you always have imagined!

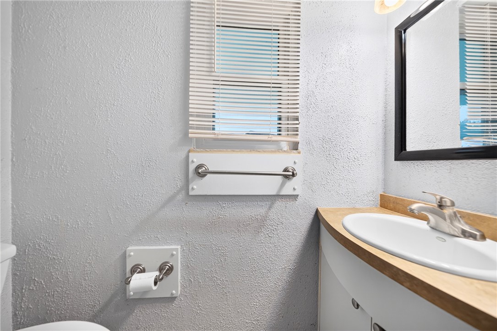
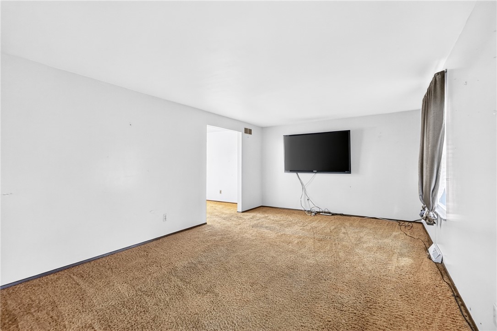
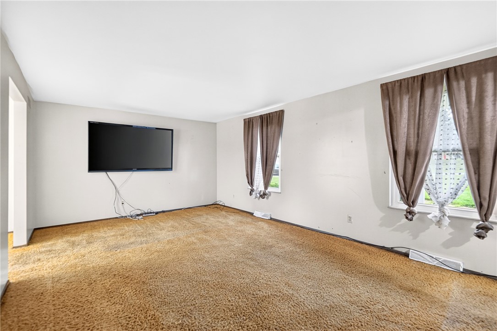
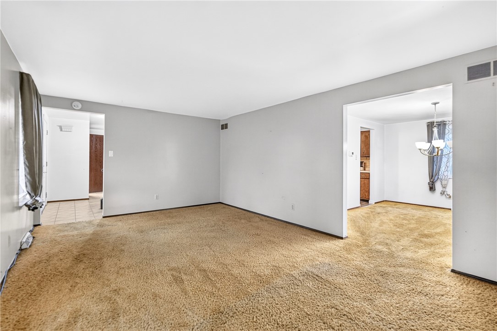
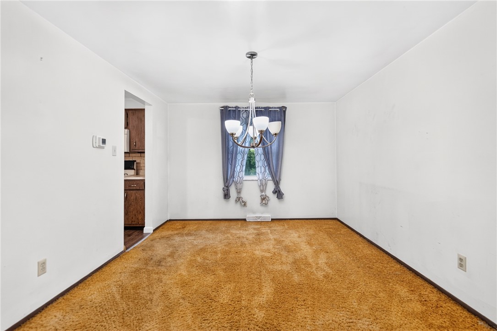
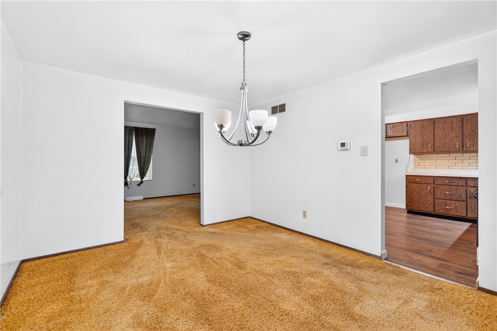
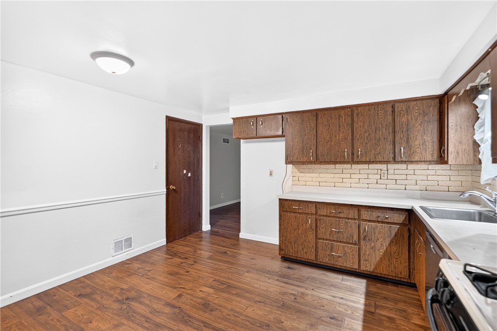
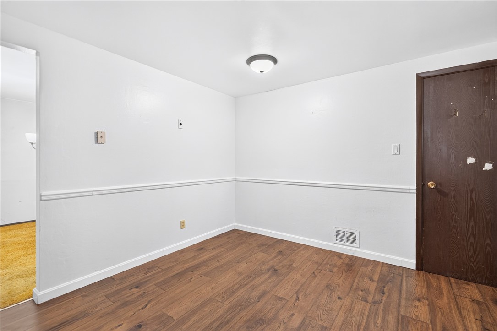
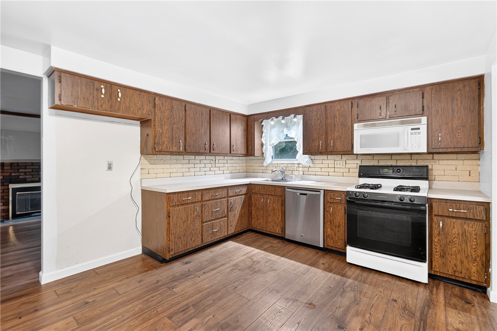
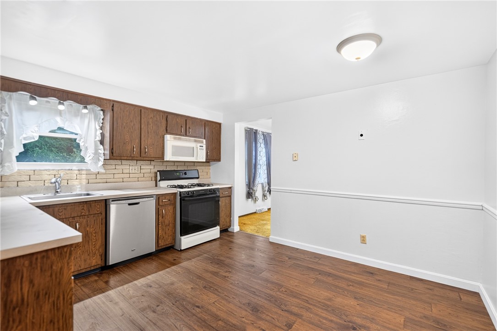
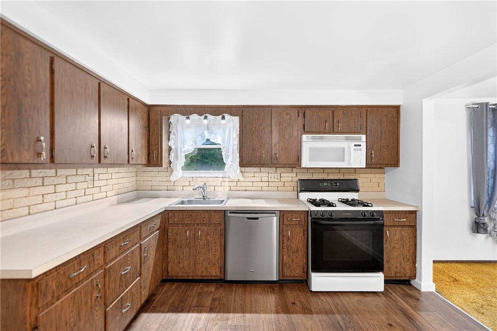
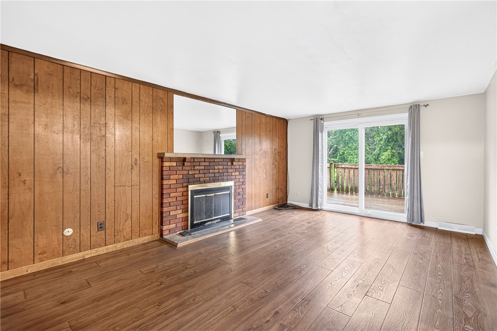
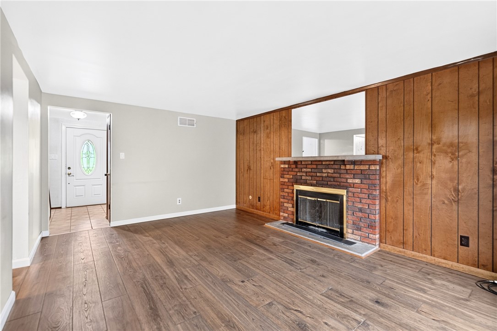
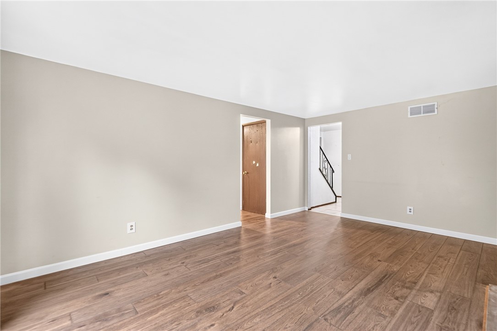
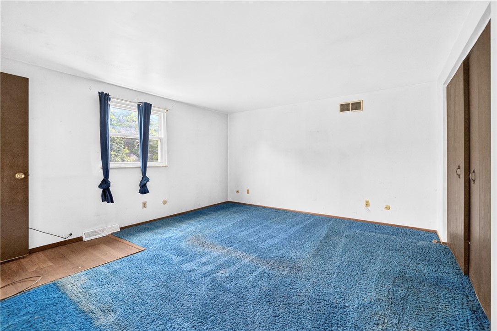
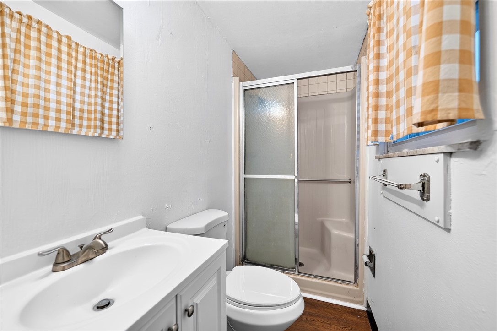
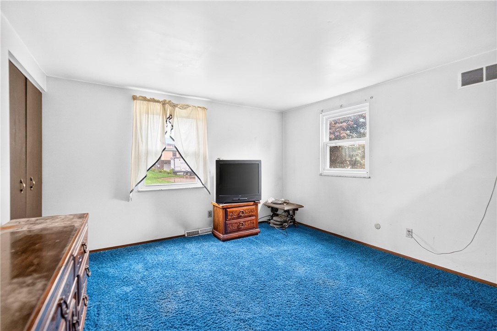
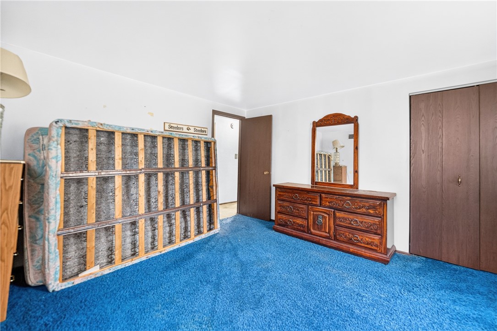
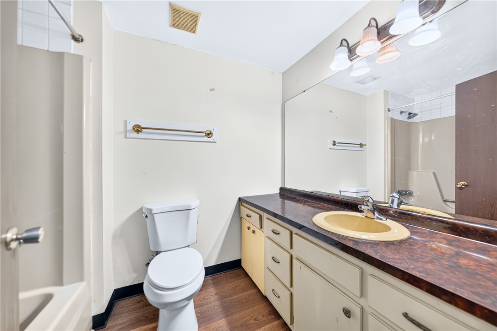
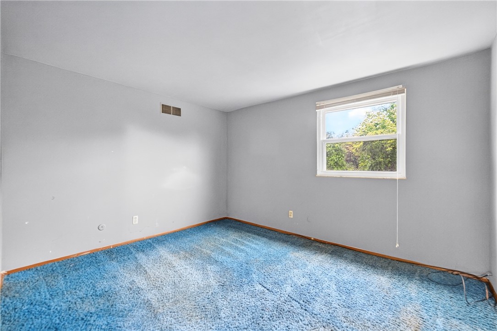
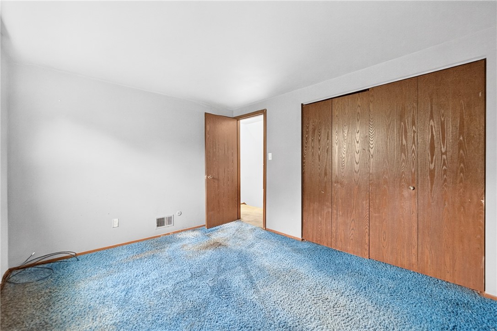
The main floor offers a semi-open arrangement that keeps living and gathering spaces connected. An expansive eat-in kitchen provides room to rethink the layout or refresh it at your own pace, while a conveniently placed half bath handles visitors and everyday traffic. A wood-burning fireplace adds character, though it should be inspected before use. Upstairs, all four bedrooms are nicely proportioned. The expansive primary suite includes a private full bathroom, and the additional bedrooms share a second full bath.

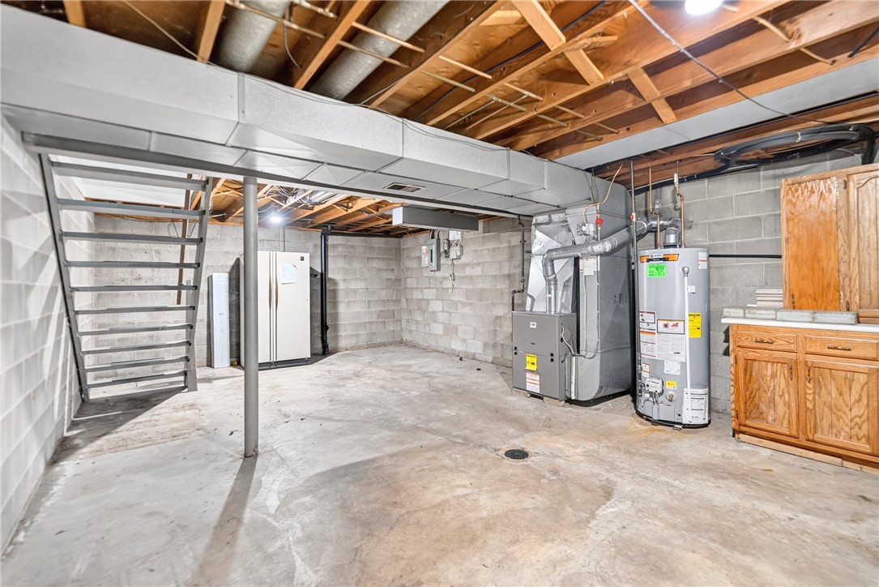
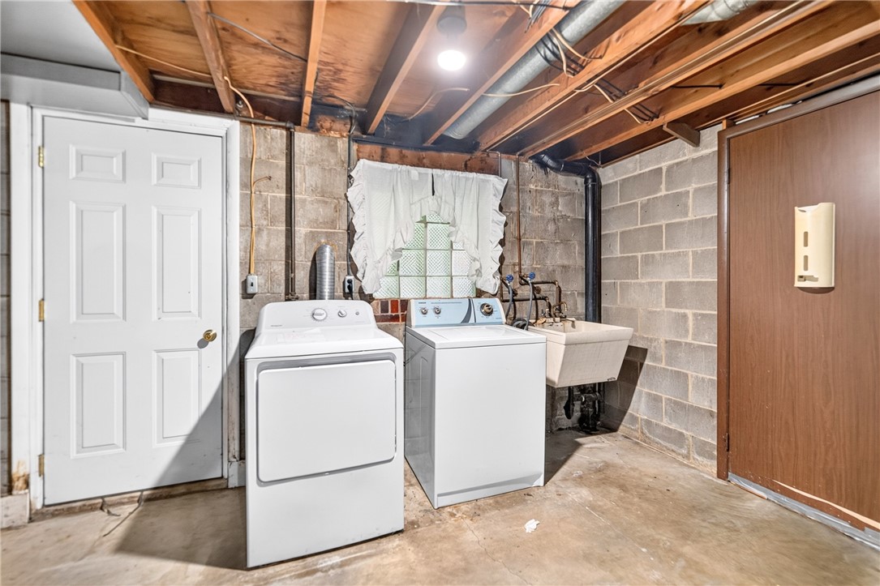
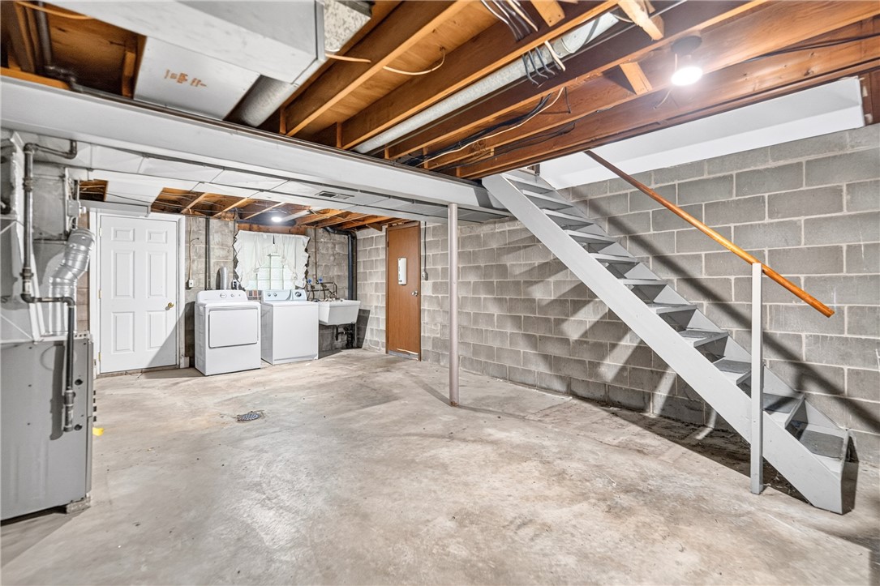
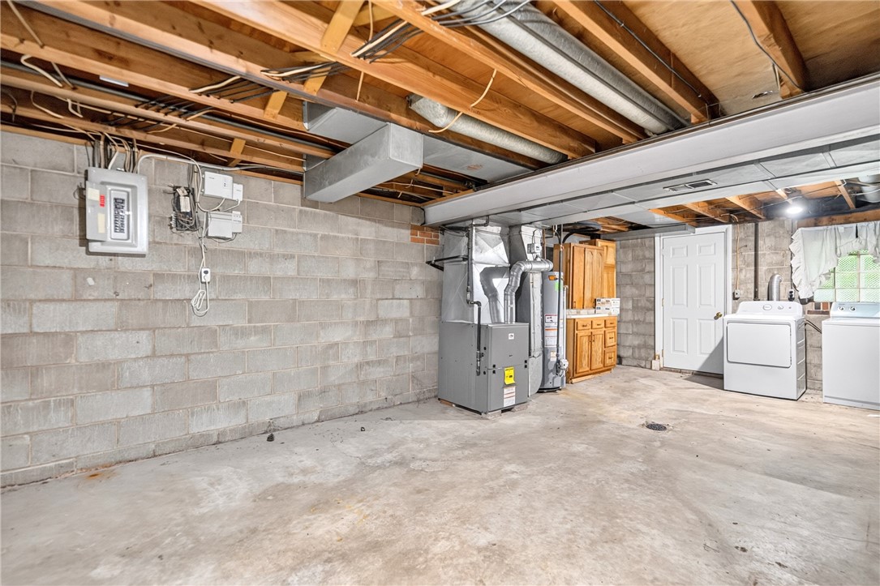
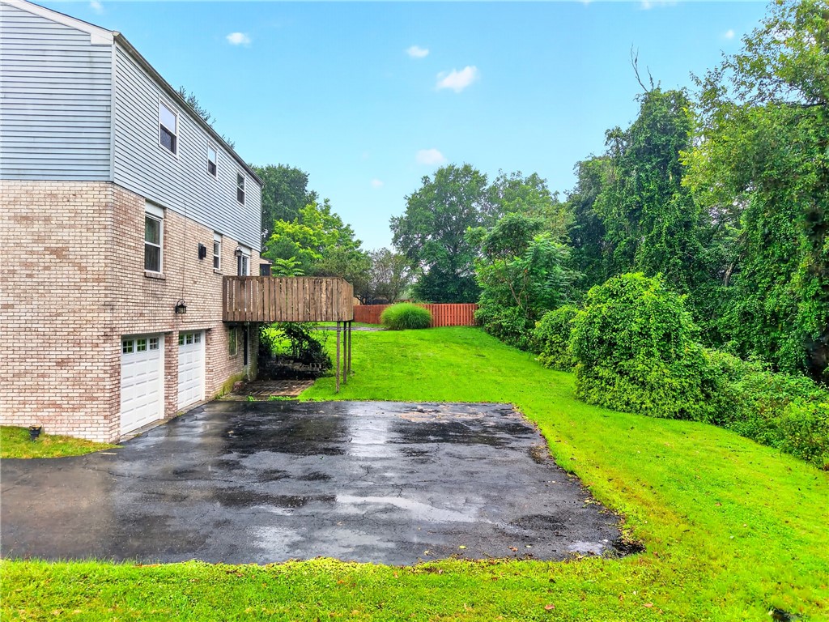
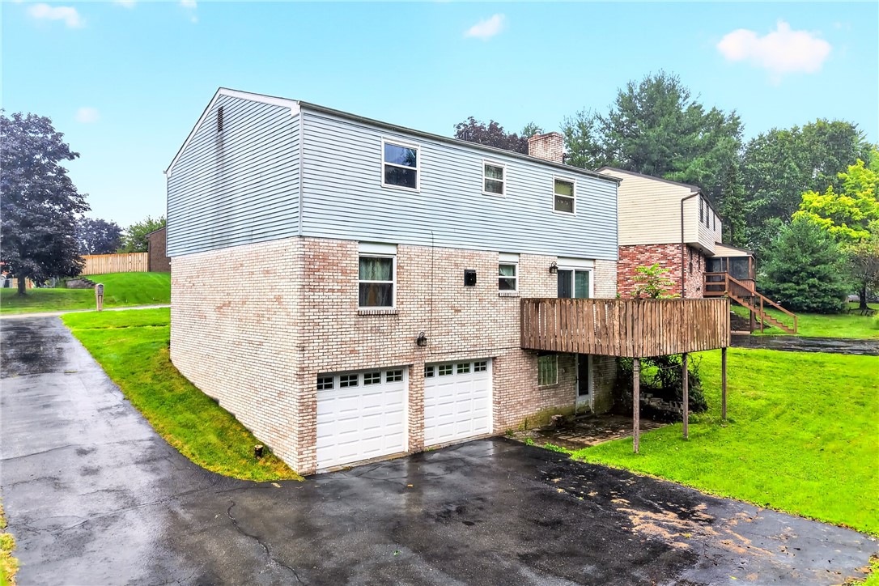
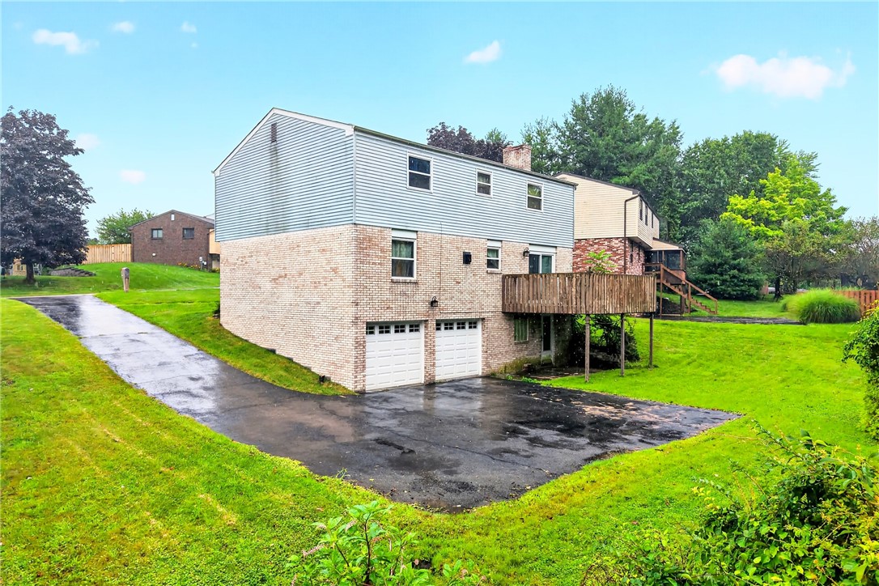
Downstairs, the large unfinished basement and laundry room is ready for storage, hobbies, a workshop, or future finished space. The oversized two-car garage and broad parking area make room for vehicles, tools, and weekend projects without a game of driveway Tetris.

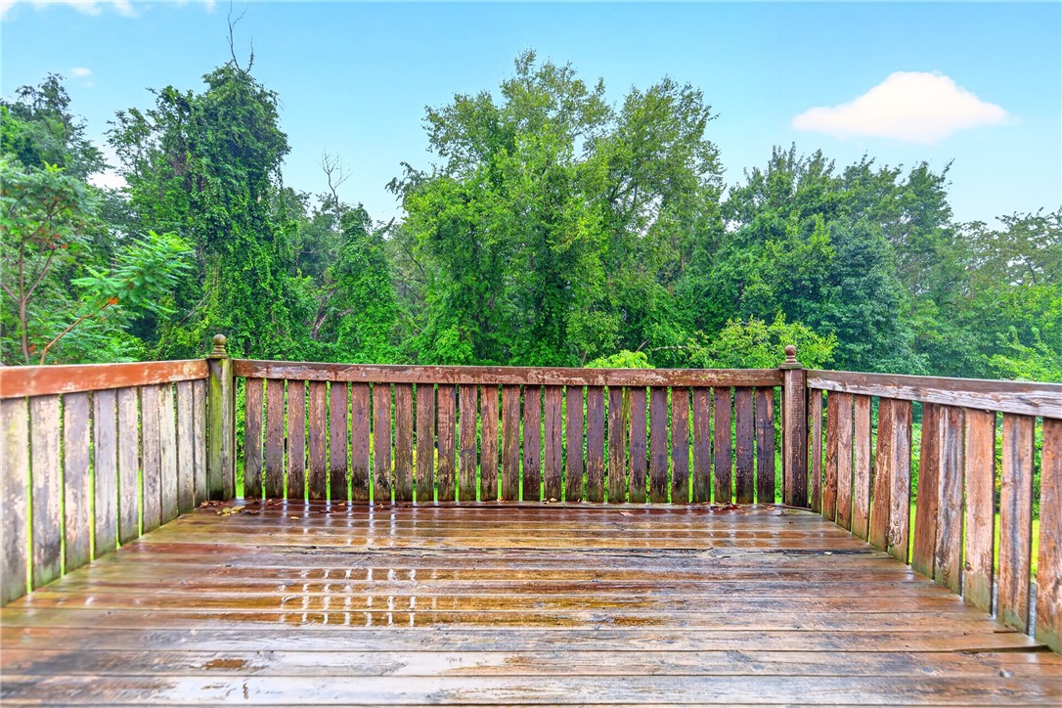
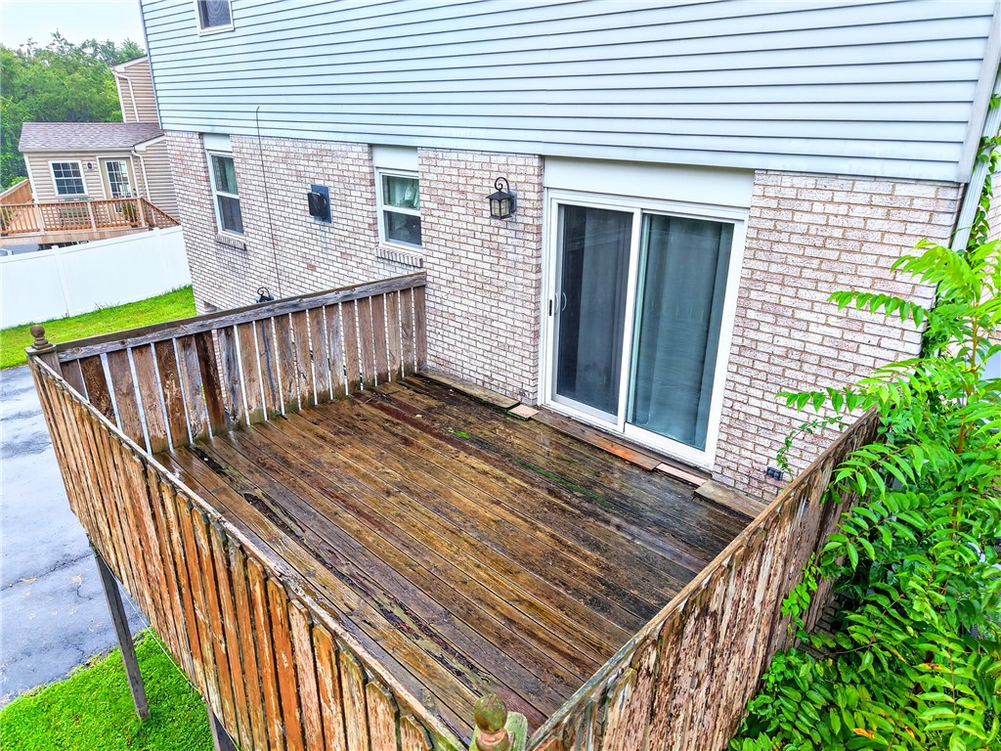
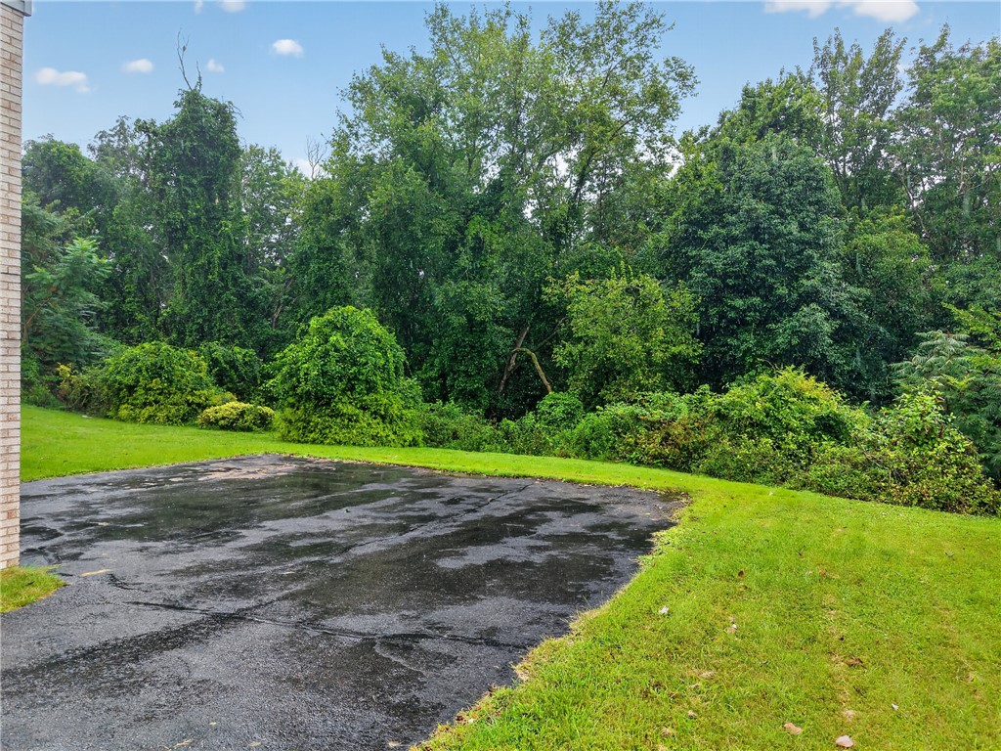
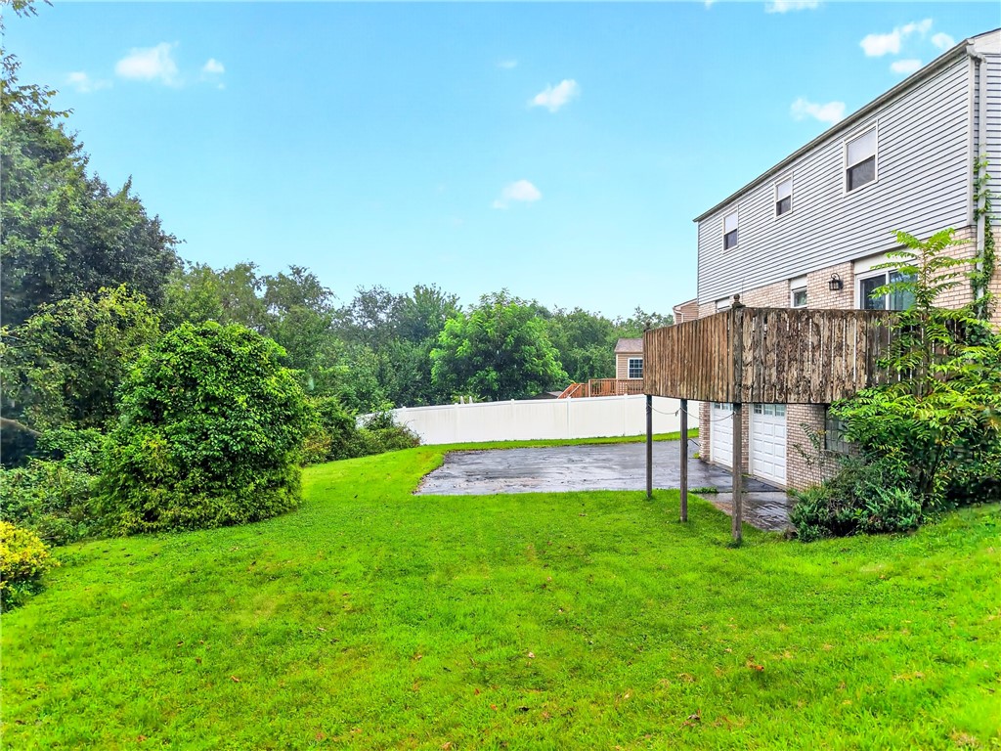
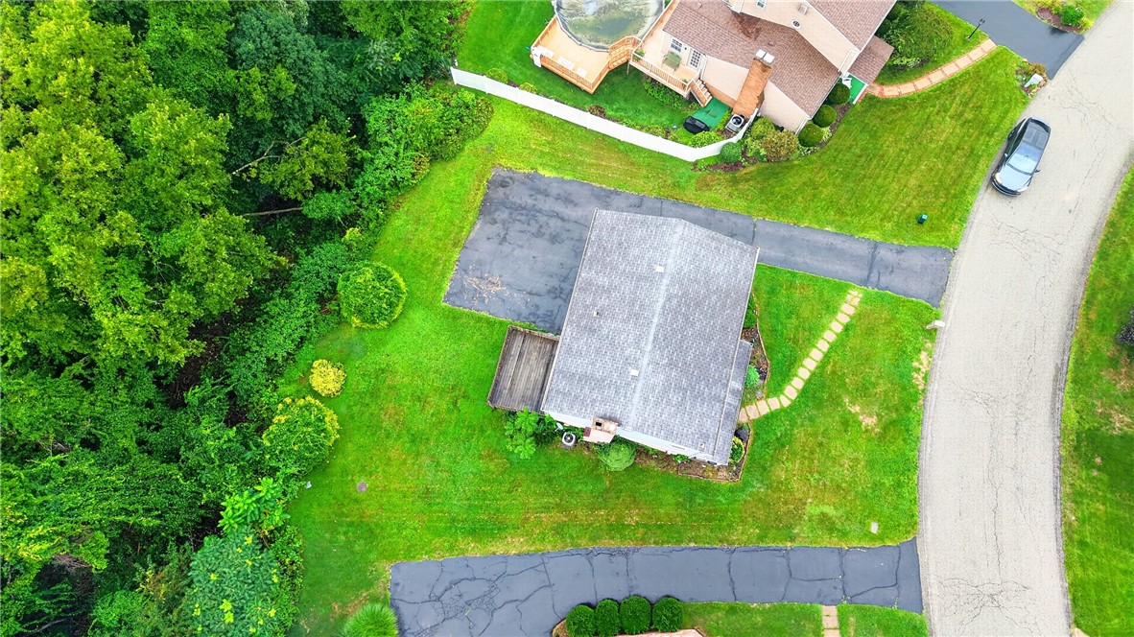
Out back, a private yard borders woods, creating a leafy backdrop and plenty of outdoor potential. The existing deck needs significant attention and may call for replacement, but the setting gives you an excellent canvas for a new entertaining space.

Fall Run Park and Giant Eagle are nearby, with Shaler Area High School and public transportation within convenient reach. The neighborhood invites evenings outside, friendly hellos, and memorable trick-or-treat nights. See the possibilities firsthand--book your showing today at 214 Highlander Heights!

Share Property

Location

214 Highlander Heights Dr, Shaler, PA 15116

Status

For Sale

Mortgage Calculator

Estimate your monthly mortgage payment, including the principal and interest, property taxes, and HOA. Adjust the values to generate a more accurate rate.

All estimates are provided for informational purposes only. Actual amounts may vary.
$0,000 Your Payment 20 15 65
$0,000 Your Payment
Kelly Frey

Kelly Frey

TITLE

Real Estate Professional

Property Amenities

Interior
Fireplace Wood Burning
Appliances Some Gas Appliances, Dryer, Dishwasher, Disposal, Microwave, Refrigerator, Stove, Washer
Flooring Ceramic Tile, Laminate, Carpet
Total Bedrooms: 4
Half Bathrooms: 1
Full Bathrooms: 2
Other Interior Features Window Treatments
Area & Lot
Total area 1,980 Sq.Ft.
Lot Area 0.27 Acres
Living area 1,980 Sq.Ft.
MLS® ID 1771378
Year Built 1976
School District Shaler Area
Architecture Styles Colonial, Two Story
Type Residential
Status For Sale
Exterior
Stories 2
Pool None
Air conditioning Central Air
Heat type Gas
Water Source Public
Sewer Public Sewer
Parking Built In, Garage Door Opener
Roof Asphalt
Finance
Sales Price $325,000
Real Estate Tax $6,081 yearly

360 Virtual Tour

Take a tour of this property
image

Schedule a Showing

I would love to show you this beautiful property. Please select your preferred date and time below. I will be in touch shortly to confirm your appointment.

Schedule a Showing

I would love to show you this beautiful property. Please select your preferred date and time below. I will be in touch shortly to confirm your appointment.

Thank you for your interest in 214 Highlander Heights Dr, Shaler, PA 15116. We are reviewing your request and will be in touch shortly!

Allison Park

Work With Kelly

Let Kelly guide you through your home-buying journey.