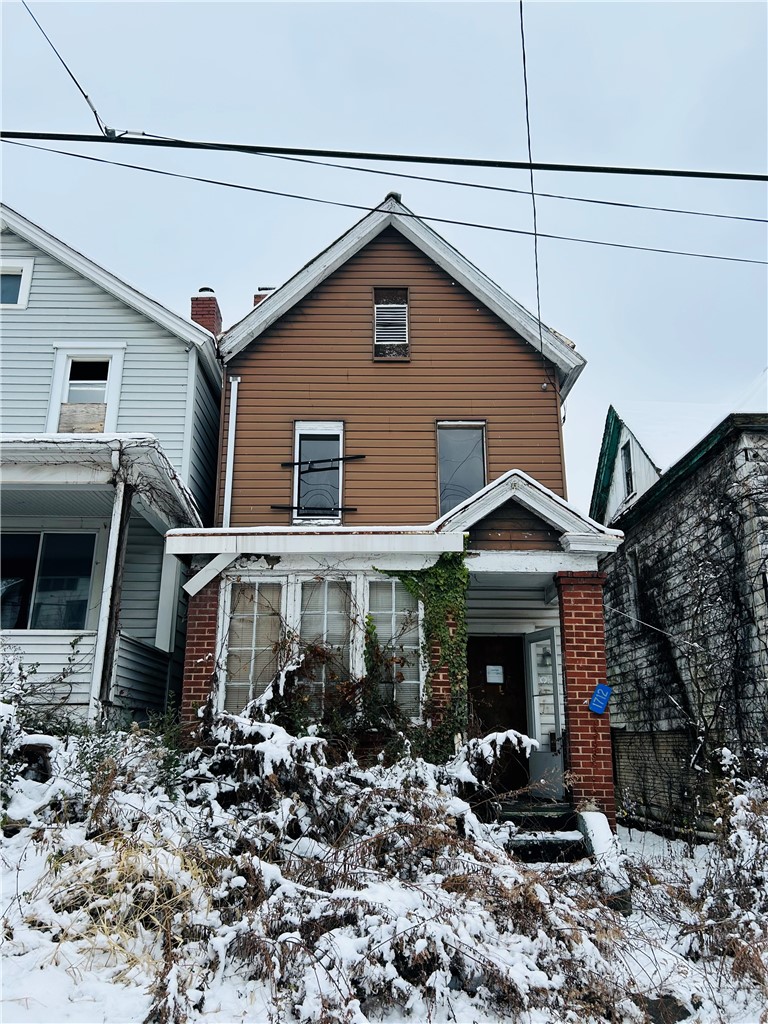
3344 KATHY DRIVE
3344 KATHY DRIVE
3344 KATHY DRIVE
3344 KATHY DRIVE
3344 KATHY DRIVE
3344 KATHY DRIVE
3344 KATHY DRIVE
3344 KATHY DRIVE
3344 KATHY DRIVE
3344 KATHY DRIVE
3344 KATHY DRIVE
3344 KATHY DRIVE
3344 KATHY DRIVE
3344 KATHY DRIVE
3344 KATHY DRIVE
3344 KATHY DRIVE
3344 KATHY DRIVE
3344 KATHY DRIVE
3344 KATHY DRIVE
3344 KATHY DRIVE
3344 KATHY DRIVE
VIEW PHOTOS
Disclaimer: All information deemed reliable but not guaranteed and should be independently verified. All properties are subject to prior sale, change or withdrawal. Neither listing broker(s) nor Kelly Frey shall be responsible for any typographical errors, misinformation, misprints and shall be held totally harmless.   Courtesy of  KELLER WILLIAMS REALTY

$162,000

3344 KATHY DRIVE

3 Beds 2 Baths 10,890 Sq.Ft.

Description

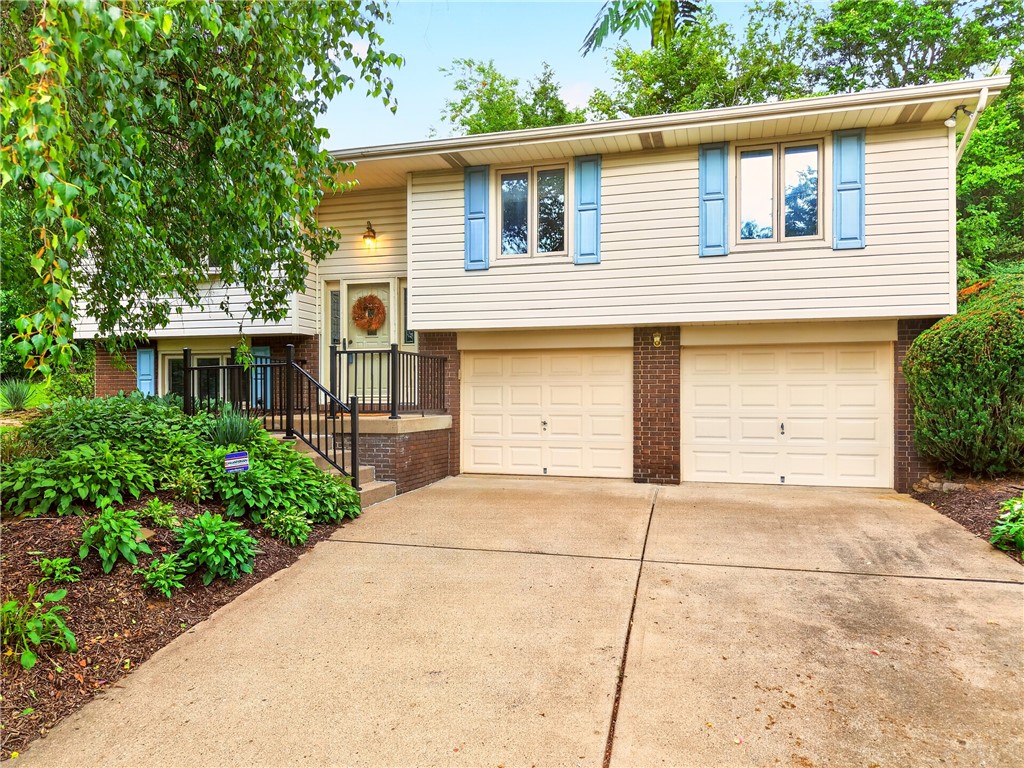
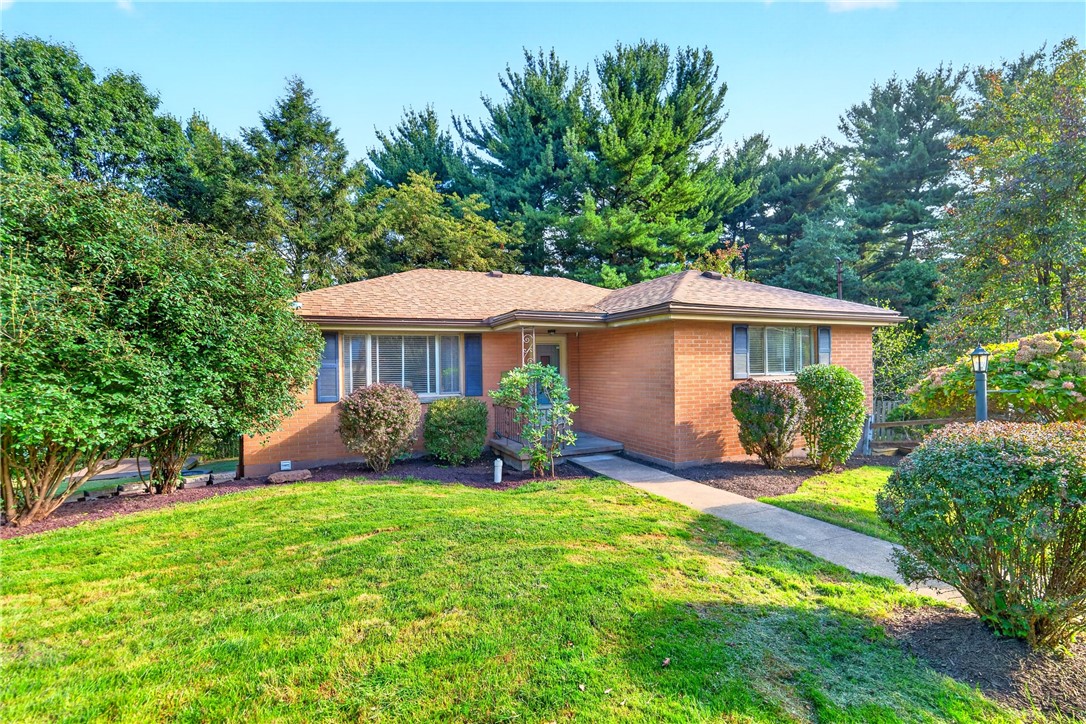
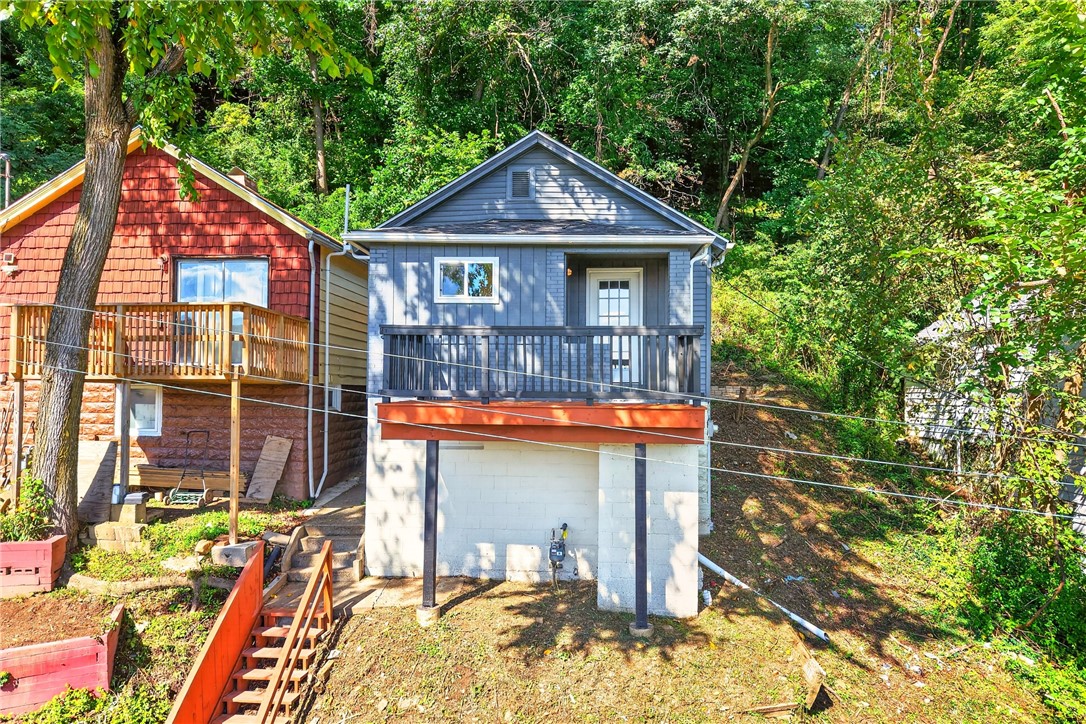
Welcome Home To 3344 Kathy Drive!!! - Updates Throughout Include Newer Windows, Sliding Door, Carrier Furnace/AC, Hot Water Tank And More - This Low Maintenance 3 Bedroom, 2 Full Bath Ranch Home Has An Open Plan That Leads You From The Large Living Room That Is Flooded With Natural Light By The Bay Window Into The Dining Room That Has A Sliding Door To The Covered Rear Porch And Into The Kitchen Which Features Ceramic Tile Flooring And Backsplash. The 3 Bedrooms And Full Bath Are Conveniently Located To The Left Of The Main Living Spaces - The Original Hardwood Flooring Below All Of The Carpet On The Main Floor Is Waiting To Be Exposed - The Large Finished Game Room Is Currently Being Used As An Office And Photo Lab But Has Endless Possibilities - A Second Full Bath. Laundry, Mechanical Room And Garage Complete The Lower Level - The Location Is Convenient To Downtown, Shopping, Dining And More - All Covered By An HSA Home Warranty

Share Property

Location

3344 KATHY DRIVE, Crafton Heights, PA 15204

Status

Sold

Date Sold

February 22, 2023
Kelly Frey

Kelly Frey

TITLE

Real Estate Professional

Property Amenities

Interior
Appliances Some Gas Appliances, Dryer, Dishwasher, Disposal, Microwave, Refrigerator, Stove, Washer
Flooring Carpet, Ceramic Tile, Hardwood
Total Bedrooms: 3
Full Bathrooms: 2
Other Interior Features Window Treatments
Area & Lot
Lot Area 10,890 Sq.Ft.
MLS® ID 1585193
Year Built 1963
School District Pittsburgh
Architecture Styles Ranch
Type Residential
Status Sold
Exterior
Stories 1
Pool None
Air conditioning Central Air
Heat type Forced Air, Gas
Water Source Public
Sewer Public Sewer
Parking Built In, Garage Door Opener
Roof Composition
Finance
Sales Price $162,000
Real Estate Tax $2,106 yearly

360 Virtual Tour

Take a tour of this property

Work With Kelly

Let Kelly guide you through your home-buying journey.